Skip main navigation
Active
  • $389,000

    126 Lakes Lane, Ellsworth, ME 04605

    3beds
    1,995sqft
    : 
    $2,663/mo
    Get pre-qualified
    Single Family Residence
    Built in 1993
    0.99 Acres Lot
    $375,400 Zestimate®
    $195/sqft
    $25/mo HOA

    What's special

    Single floor livingFull walkout basementLarge family room
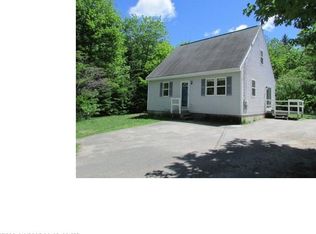
    Discover comfortable single floor living just 5 minutes from the heart of Downtown Ellsworth. Shopping and restaurants are just a short drive away and a short walk to area walking trails. This thoughtfully designed 3 bedroom home delivers over 1900 sq. ft. of living space. The main level welcomes you with open kitchen/dining area, 3 first floor bedrooms,keep everything within convenient reach including a primary bedroom with it's own bath, which is nearing completion and will be finished before closing, giving you a fresh move in ready feel. The downstairs is a full walkout basement with features that include a large family room, office/bedroom to work or relax while hosting overnight guests and a spacious 1/2 bath. Step outside on the generous front yard deck ideal for gatherings with family and friends. The expansive lawn creates plenty of space to stretch out and enjoy the outdoors. All appliances convey with the home.
    6 days
    |
    1,180
    |
    56
    |

    Likely to sell faster than

    Zillow last checked:

    Listing updated:

    Listed by:

    Sargent Real Estate

    Source: Maine Listings,MLS#: 1676493MLS Logo

      Facts & features

      Interior

      Bedrooms & bathrooms
      • Bedrooms: 3
      • Bathrooms: 3
      • Full bathrooms: 2
      • 1/2 bathrooms: 1
      Bedroom 1
      • Level: First
      Bedroom 2
      • Level: First
      Bedroom 3
      • Level: First
      Dining room
      • Level: First
      Family room
      • Level: Basement
      Kitchen
      • Level: First
      Living room
      • Level: First
      Office
      • Level: Basement
      Heating
      • Forced Air, Other
      Cooling
      • None
      Appliances
      • Included: Dishwasher, Dryer, Gas Range, Refrigerator, Washer
      Features
      • 1st Floor Bedroom, 1st Floor Primary Bedroom w/Bath, Bathtub, Shower
      • Flooring: Carpet, Laminate, Vinyl
      • Basement: Interior Entry,Walk-Out Access,Finished,Full,Partial
      • Has fireplace: No
      Interior area
      • Total structure area: 1,995
      • Total interior livable area: 1,995 sqft
      • Finished area above ground: 1,313
      • Finished area below ground: 682

      Property

      Parking
      • Parking features: Gravel, 5 - 10 Spaces
      Features
      • Patio & porch: Deck
      Lot
      • Size: 0.99 Acres
      • Features: Near Shopping, Near Town, Neighborhood, Level, Open Lot
      Details
      • Parcel number: ELLHM051B034L000U000
      • Zoning: Residntial

      Construction

      Type & style
      • Home type: SingleFamily
      • Architectural style: Ranch
      • Property subtype: Single Family Residence
      Materials
      • Wood Frame, Vinyl Siding
      • Foundation: Poured Concrete
      • Roof: Shingle
      Condition
      • Year built: 1993

      Utilities & green energy

      • Electric: Circuit Breakers
      • Sewer: Private Sewer
      • Water: Private

      Community & HOA

      HOA
      • Has HOA: Yes
      • HOA fee: $300 annually
      Location
      • Region: Ellsworth

      Financial & listing details

      • Price per square foot: $195/sqft
      • Tax assessed value: $244,560
      • Annual tax amount: $4,268
      • Date on market: 8/17/2026
      • Road surface type: Gravel

        Estimated market value

        $375,400

        $357,000 - $394,000

        $2,328/mo

        Price history

        DateEventPrice
        8/17/2026Listed for sale$389,000+147.9%$195/sqft
        Source: Maine Listings #1676493 Report a problem
        11/2/2004Sold$156,900$79/sqft
        Source: Agent Provided Report a problem

        Public tax history

        YearProperty taxesTax assessment
        2024$4,268 +13.5%$244,560 +12.5%
        2023$3,762 +10.2%$217,465
        2022$3,414 +7.7%$217,465 +23.7%
        2021$3,170 -3.2%$175,800 +0.7%
        2020$3,275 -0.2%$174,500
        2019$3,282 +3.1%$174,500
        2018$3,183 +2.3%$174,500 +0.8%
        2017$3,112 +1.6%$173,200
        2016$3,062 -0.1%$173,200
        2015$3,066 $173,200
        Find assessor info on the county website

        Monthly payment

        Est. payment

        Payment breakdown

        Explore the cost of this home by adjusting the details. Changes won't be saved.
        All calculations are estimates and provided by Zillow, Inc. for informational purposes only. Actual amounts may vary.
        HOA fees may include property taxes on listings classified as Co-Ops. Contact the listing agent and/or owner for fee details.
        See how much you could borrow to make a competitive offer.

        Climate risks

        Neighborhood: 04605

        Getting around

        10 / 100
        Car-Dependent
        27 / 100
        Somewhat Bikeable

        Nearby schools

        GreatSchools rating

        A local agent can set up tours, give advice and negotiate with sellers.

        Browse local experts

        Similar homes