Skip main navigation
Sold for $400,000
  • $400,000

    126 Lakeview Ave, Dover, DE 19901

    3beds
    3,654sqft
    Single Family Residence
    Built in 1960
    7,593 Square Feet Lot
    $413,200 Zestimate®
    $109/sqft
    $2,342 Estimated rent

    Home value

    $413,200

    $380,000 - $446,000

    $2,342/mo

    Zestimate® history
    Loading
    Loading...

    Owner options

    List your home for rent

    $2,342/mo

    Rent Zestimate®

    Find your next renter with Zillow Rental Manager. Plus, with online applications, you can quickly screen prospective tenants – for free.

    Learn more

    $2,342/mo

    Rent Zestimate®

    Refinance and save

    $2,325/mo

    Est. payment

    Refinancing to a lower rate could help reduce your monthly payments and save thousands over the life of the loan.

    See today's rates

    $2,325/mo

    Est. payment

    Explore your selling options

    Work with a Zillow partner agent

    Leverage their expertise and Zillow's premium Showcase listings to get your home seen by more buyers.

    Get started

    List with your own agent

    Get your home in front of millions of buyers by listing it on Zillow.

    Learn how to do it

    Sell it yourself

    Take full control of how buyers see your home on Zillow by listing For Sale by Owner (FSBO).

    List your home

    What's special

    Waterfront oasisLake front yardUnobstructed viewsMaintenance free exteriorPrivate settingBrick fireplaceBeautiful stone fireplace
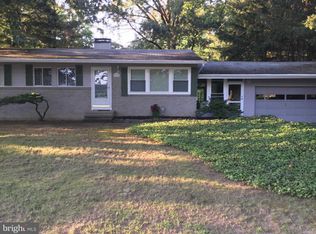
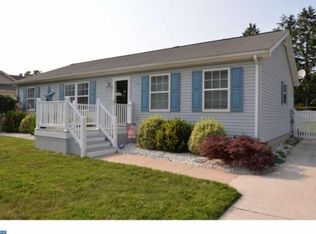
    BACK ON THE MARKET DUE TO BUYER'S FINANCING! $10,000 PRICE IMPROVEMENT. Warm weather is fast approaching and with so many upgrades and curb appeal, all found within this prime location, this wonderful home creates an incredible opportunity to move your family in quickly to a parklike setting and begin creating lasting memories. Easily accessible to casinos, shopping, restaurants, schools, parks, hospitals and 45 minutes to Lewes & Rehoboth Outlets and Beaches. Waiting patiently just for you is this meticulously maintained and upgraded home sits right on Moore's Lake offering unobstructed views at the end of a quiet dead end street, where your waterfront oasis sits peacefully and very private setting just outside of The city (so no city taxes) but offering all of the amenities found within The City. Situated within the highly sought after Caesar Rodney School district this 3 bedroom 2 bath home is literally right around the corner from shopping and 5 minutes from Dover Air Force Base (DAFB). Walking into the foyer and stepping to the left you will find yourself in an expansive Living and Dining Room Area complete with a brick fireplace, built-ins and beautifully refinished original hardwood flooring. Catch your breath as you look through the large picture window at your incredible lake view overlooking the beautiful lake! The kitchen is to the left including yet another built-in corner curio cabinet and an access door leading into the attached garage complete with a handicapped ramp At the other end of the house you will find 2 large bedrooms, a full bath and tons of closet space for ample storage. Proceeding down the steps to the lower living level you will find an enormous family Room with a beautiful stone fireplace and insert. On this level there is also an office with wonderful built-in cabinetry, a third bedroom full bath and basement area. The rear of the home is exposed to the lake with multiple windows so you can enjoy the wildlife, a walkout leading to a wonderfully sculptured brick patio, lake front yard and of course the beautiful lake. The home includes a maintenance free exterior, newer double hung replacement windows, well, new central air, new electric hot water heater and new roof. Cast your boat or Kayak directly from your yard for fishing and total enjoyment of the tranquility that this waterfront home offers. Call to schedule your private tour of this wonderful property today.

    Zillow last checked:

    Listing updated:

    Listed by:

    David-Michae Alexander 302-465-0177,

    Keller Williams Realty Central-Delaware

    Bought with:

    Steven Schmidt, RB-0031118

    RE/MAX Horizons

    Source: Bright MLS,MLS#: DEKT2032600MLS Logo

    Facts & features

    Interior

    Bedrooms & bathrooms
    • Bedrooms: 3
    • Bathrooms: 2
    • Full bathrooms: 2
    • Main level bathrooms: 1
    • Main level bedrooms: 2
    Primary bedroom
    • Features: Flooring - HardWood
    • Level: Main
    • Area: 154 Square Feet
    • Dimensions: 14 x 11
    Bedroom 1
    • Level: Lower
    • Area: 154 Square Feet
    • Dimensions: 14 x 11
    Bedroom 2
    • Features: Flooring - HardWood
    • Level: Main
    • Area: 154 Square Feet
    • Dimensions: 14 x 11
    Bedroom 2
    • Features: Ceiling Fan(s)
    • Level: Lower
    • Area: 154 Square Feet
    • Dimensions: 14 x 11
    Bedroom 3
    • Level: Lower
    • Area: 99 Square Feet
    • Dimensions: 11 x 9
    Bedroom 3
    • Level: Lower
    • Area: 99 Square Feet
    • Dimensions: 11 x 9
    Heating
    • Hot Water, Oil
    Cooling
    • Central Air, Electric
    Appliances
    • Included: Dishwasher, Dryer, Microwave, Self Cleaning Oven, Oven/Range - Electric, Range Hood, Washer, Water Heater, Electric Water Heater
    • Laundry: Lower Level
    Features
    • Built-in Features, Combination Dining/Living, Dining Area, Entry Level Bedroom, Floor Plan - Traditional, Eat-in Kitchen, Dry Wall, Block Walls
    • Flooring: Carpet, Ceramic Tile, Hardwood, Vinyl, Tile/Brick, Wood
    • Doors: Storm Door(s)
    • Windows: Double Hung, Replacement, Screens
    • Basement: Full,Heated,Exterior Entry,Partially Finished,Rear Entrance,Walk-Out Access
    • Number of fireplaces: 2
    • Fireplace features: Brick, Mantel(s), Insert, Stone, Wood Burning Stove
    Interior area
    • Total structure area: 3,832
    • Total interior livable area: 3,654 sqft
    • Finished area above ground: 2,254
    • Finished area below ground: 1,400

    Property

    Parking
    • Total spaces: 6
    • Parking features: Built In, Garage Faces Front, Driveway, Attached
    • Attached garage spaces: 1
    • Uncovered spaces: 5
    Accessibility
    • Accessibility features: Accessible Entrance, Accessible Approach with Ramp
    Features
    • Levels: Two
    • Stories: 2
    • Pool features: None
    • Has view: Yes
    • View description: Lake, Trees/Woods, Street, Water
    • Has water view: Yes
    • Water view: Lake,Water
    • Waterfront features: Exclusive Easement, Lake, Fishing Allowed, Canoe/Kayak, Private Access, Boat - Powered
    • Body of water: Moores Lake
    • Frontage length: Road Frontage: 65,Water Frontage Ft: 65
    Lot
    • Size: 7,593 sqft
    • Dimensions: 65.00 x 119.86
    • Features: Cleared, Other
    Details
    • Additional structures: Above Grade, Below Grade
    • Parcel number: ED0008613017700000
    • Zoning: RS1
    • Special conditions: Standard

    Construction

    Type & style
    • Home type: SingleFamily
    • Architectural style: Ranch/Rambler
    • Property subtype: Single Family Residence
    Materials
    • Vinyl Siding
    • Foundation: Other
    • Roof: Asphalt,Shingle
    Condition
    • Excellent
    • New construction: No
    • Year built: 1960

    Utilities & green energy

    • Sewer: Public Septic
    • Water: Private
    • Utilities for property: Cable Connected, Phone Available, Other

    Community & neighborhood

    Location
    • Region: Dover
    • Subdivision: Taylor Est

    Other

    Other facts
    • Listing agreement: Exclusive Right To Sell
    • Listing terms: Cash,Conventional,VA Loan
    • Ownership: Fee Simple
    • Road surface type: Paved

    Price history

    DateEventPrice
    5/30/2025Sold$400,000-8.9%$109/sqft
    Source: Bright MLS #DEKT2032600 Report a problem
    5/14/2025Pending sale$439,033$120/sqft
    Source: Bright MLS #DEKT2032600 Report a problem
    4/21/2025Listed for sale$439,033-2.2%$120/sqft
    Source: Bright MLS #DEKT2032600 Report a problem
    4/13/2025Contingent$449,033$123/sqft
    Source: Bright MLS #DEKT2032600 Report a problem
    10/27/2024Listed for sale$449,033-5.5%$123/sqft
    Source: Bright MLS #DEKT2032600 Report a problem
    8/14/2024Listing removed$475,000$130/sqft
    Source: Bright MLS #DEKT2023382 Report a problem
    5/7/2024Price change$475,000-4.8%$130/sqft
    Source: Bright MLS #DEKT2023382 Report a problem
    1/6/2024Price change$499,000-9.3%$137/sqft
    Source: Bright MLS #DEKT2023382 Report a problem
    10/16/2023Listed for sale$549,900+83.4%$150/sqft
    Source: Bright MLS #DEKT2023382 Report a problem
    6/23/2005Sold$299,900$82/sqft
    Source: Public Record Report a problem

    Public tax history

    YearProperty taxesTax assessment
    2025$1,521 +2.3%$282,100 -0.6%
    2024$1,487 +18.6%$283,900 +706.5%
    2023$1,253 +5.3%$35,200
    2022$1,190 +1.4%$35,200
    2021$1,174 +2.7%$35,200
    2020$1,143 +2.9%$35,200
    2019$1,110 +2.6%$35,200
    2018$1,082 +37.1%$35,200
    2017$789 +10.8%$35,200
    2016$712 +9.3%$35,200
    2015$651 +0.2%$35,200
    2014$650 $35,200
    2012-- $35,200
    2011-- $35,200
    2010-- $35,200
    2009-- $35,200
    2008-- $35,200
    2007-- $35,200
    2005-- $35,200
    2004-- $35,200
    2002-- $35,200
    2001-- $35,200
    2000$153 $35,200

    Find assessor info on the county website

    Neighborhood: 19901

    Nearby schools

    GreatSchools rating
    Schools provided by the listing agent
    • District: Caesar Rodney

    Source: Bright MLS. This data may not be complete. We recommend contacting the local school district to confirm school assignments for this home.

    Get a cash offer in 3 minutes
    Find out how much your home could sell for in as little as 3 minutes with a no-obligation cash offer.
    Estimated market value
    $413,200
    Get a cash offer in 3 minutes
    Find out how much your home could sell for in as little as 3 minutes with a no-obligation cash offer.
    Estimated market value
    $413,200