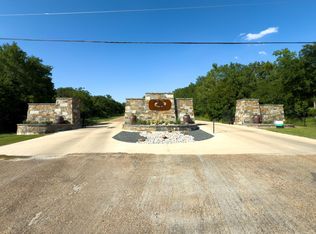
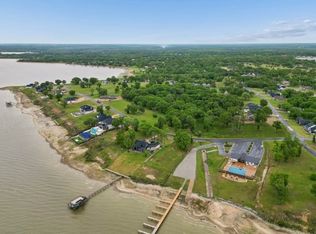
GATED COMMUNITY IN BEAUTIFULLY WOODED NEIGHBORHOOD. THIS IS A CUSTOM HOME COMMUNITY THAT CONSISTS OF ONLY 80 TOTAL LOTS IN THE CITY OF MABANK, TX. THE OAKMONT SUBDIVISION IS ON THE SHORES OF CEDAR CREEK LAKE. LOCATED IN THE DESIRABLE MABANK ISD. THE COMMUNITY OFFERS AN AMENITY SITE THAT INCLUDES LAKE SIDE FISHING WITH MORE FUTURE IMPROVEMENTS IN THE PLANS. ELECTRIC, CITY WATER AND SEWER IS AT EACH LOT. THIS NEIGHBORHOOD IS A TRUE GEM. A MUST SEE! YOU WILL FALL IN LOVE WITH ITS TRANQUILITY... Buyer to verify all utility, schools and easements.
Lot/land
$125,000
126 Lakeview Trl, Mabank, TX 75147
--beds
--baths
0.76Acres
Unimproved Land
Built in ----
0.76 Acres Lot
$710,700 Zestimate®
$--/sqft
$50/mo HOA
What's special
Beautifully wooded neighborhood
- 3 days
- 12
- 0
Likely to sell faster than
Zillow last checked:
Listing updated:
Listed by:
Yehuda Goldman 0600462 469-662-4323,
GSI Investments, LLC 469-662-4323
Source: NTREIS,MLS#: 21390318
Facts & features
Property
Lot
- Size: 0.76 Acres
- Features: Interior Lot, City Lot
Details
- Parcel number: 199176
- Zoning description: Single Family
Utilities & green energy
- Sewer: Public Sewer
- Water: Public
- Utilities for property: Electricity Available, Other, Sewer Available, Water Available
Community & HOA
Community
- Features: Community Mailbox
- Subdivision: Oakmont Add
HOA
- Has HOA: Yes
- Services included: All Facilities, Association Management
- HOA fee: $600 annually
- HOA name: Sbb Management
- HOA phone: 972-960-2800
Location
- Region: Mabank
Financial & listing details
- Annual tax amount: $857
- Date on market: 9/18/2026
Estimated market value
$710,700
$675,000 - $746,000
$2,090/mo
Price history
| Date | Event | Price |
|---|---|---|
| 9/18/2026 | Listed for sale | $125,000-82.6% |
Source: NTREIS #21390318 Report a problem | ||
| 7/20/2026 | Listing removed | $720,000 |
Source:  Ebby Halliday Realtors #21151410 Report a problem Ebby Halliday Realtors #21151410 Report a problem | ||
| 1/22/2026 | Price change | $720,000+476% |
Source: NTREIS #21151410 Report a problem | ||
| 5/7/2025 | Listed for sale | $125,000 |
Source: NTREIS #20913882 Report a problem | ||
| 4/23/2025 | Listing removed | $125,000 |
Source: NTREIS #20042380 Report a problem | ||
| 4/27/2022 | Listed for sale | $125,000+212.5% |
Source: NTREIS #20042380 Report a problem | ||
| 3/2/2022 | Listing removed | -- |
Source: NTREIS #14451237 Report a problem | ||
| 7/29/2021 | Listing removed | $40,000 |
Source: NTREIS #14451237 Report a problem | ||
| 7/9/2021 | Pending sale | $40,000 |
Source: NTREIS #14451237 Report a problem | ||
| 1/12/2021 | Listed for sale | $40,000 |
Source: NTREIS #14451237 Report a problem | ||
Public tax history
Tax history is unavailable.
Monthly payment
Climate risks
Neighborhood: 75147
Nearby schools
Schools provided by the listing agent
- Elementary: Mabank
- Middle: Mabank
- High: Mabank
- District: Mabank ISD
Source: NTREIS. This data may not be complete. We recommend contacting the local school district to confirm school assignments for this home.
Similar homes
- $159,0001.49 acres122 Oakmont Dr, Mabank, TX 75147Lot/LandMLS ID #21390314, Yehuda Goldman. NTREIS
- $179,0001.38 acres134 Oakmont Dr, Mabank, TX 75147Lot/LandMLS ID #21390305, Yehuda Goldman. NTREIS
- $97,0001.27 acresLOT 55 Oakbend Trl, Mabank, TX 75147Lot/Land
 MLS ID #21211947, Natalie Thomas. NTREIS
 - $139,9000.84 acres1593 Shoreline Dr, Kemp, TX 75143Lot/Land
 MLS ID #21388162, Jack McLemore. NTREIS
