Cape Cod style - End of Row Town Home, with first floor Bedroom. Two closets - one walk in. Bath with walk in Shower and double bowl vanity, Laundry Room and one Car Garage with bump out area for Storage and Rear Deck. Second floor has open Loft. Extra large Walk in Closet, Bedroom and Jack and Jill Bath with large Linen Closet. Located in Cul de Sac - overlooking landscape park area for owner's use. Pond View as you enter Langley Square. Bright Interior with ceiling fans, plenty of closets and storage. Living and Dining rooms, sliding doors to deck from kitchen. Washer, Dryer and Refrigerator included. Gas Heat. Central Air and Tankless water heater. New Roof. Woods Edge Community - Walking paths and side walks. Two ponds, Scenic area . Manor Township Park available along walking path by pond. HOA assessment is $72 monthly and covers, lawn care, snow removal and common lot maintenance. Close to Rt. 30 By Pass, Bus, Airport and Train Station. Shops, other amenities and bus service Call to schedule your showing .
Sold for $325,000
$325,000
126 Langley Sq, Lancaster, PA 17603
2beds
1,708sqft
Townhouse
Built in 1997
7,405 Square Feet Lot
$352,900 Zestimate®
$190/sqft
$2,094 Estimated rent
Home value
$352,900
$335,000 - $371,000
$2,094/mo
Zestimate® history
Owner options
List your home for rent
$2,094/mo
Rent Zestimate®
Find your next renter with Zillow Rental Manager. Plus, with online applications, you can quickly screen prospective tenants – for free.
$2,094/mo
Rent Zestimate®
Refinance and save
$2,301/mo
Est. payment
Refinancing to a lower rate could help reduce your monthly payments and save thousands over the life of the loan.
$2,301/mo
Est. payment
Explore your selling options
Work with a Zillow partner agent
Leverage their expertise and Zillow's premium Showcase listings to get your home seen by more buyers.
Get startedList with your own agent
Get your home in front of millions of buyers by listing it on Zillow.
Learn how to do itSell it yourself
Take full control of how buyers see your home on Zillow by listing For Sale by Owner (FSBO).
List your homeWhat's special
Zillow last checked:
Listing updated:
Listed by:
Sue Sheeler 717-575-0457,
Charles & Associates RE
Bought with:
Sue Sheeler, AB046878L
Charles & Associates RE
Source: Bright MLS,MLS#: PALA2052862
Facts & features
Interior
Bedrooms & bathrooms
- Bedrooms: 2
- Bathrooms: 2
- Full bathrooms: 2
- Main level bathrooms: 1
- Main level bedrooms: 1
Rooms
- Room types: Living Room, Dining Room, Bedroom 2, Kitchen, Basement, Bedroom 1, Loft, Bathroom 1, Bathroom 2
Basement
- Area: 0
Heating
- Forced Air, Natural Gas
Cooling
- Central Air, Electric
Appliances
- Included: Microwave, Cooktop, Dishwasher, Disposal, Dryer, Self Cleaning Oven, Oven/Range - Electric, Refrigerator, Washer, Tankless Water Heater, Gas Water Heater
- Laundry: Main Level
Features
- Combination Dining/Living, Entry Level Bedroom, Open Floorplan, Eat-in Kitchen, Pantry, Primary Bath(s), Bathroom - Stall Shower, Bathroom - Tub Shower, Walk-In Closet(s), Ceiling Fan(s)
- Flooring: Carpet, Vinyl, Laminate
- Doors: Six Panel, Sliding Glass, Storm Door(s)
- Windows: Palladian, Screens, Double Hung, Double Pane Windows, Window Treatments
- Basement: Other
- Has fireplace: No
Interior area
- Total structure area: 1,708
- Total interior livable area: 1,708 sqft
- Finished area above ground: 1,708
- Finished area below ground: 0
Property
Parking
- Total spaces: 3
- Parking features: Garage Faces Front, Garage Door Opener, Inside Entrance, Oversized, Asphalt, Driveway, Attached, Off Street
- Attached garage spaces: 1
- Uncovered spaces: 2
Accessibility
- Accessibility features: Doors - Lever Handle(s), Accessible Entrance
Features
- Levels: One and One Half
- Stories: 1.5
- Patio & porch: Brick, Deck, Porch
- Exterior features: Bump-outs, Lighting, Sidewalks, Street Lights
- Pool features: None
- Has view: Yes
- View description: Park/Greenbelt
Lot
- Size: 7,405 Square Feet
- Dimensions: 68 x 24 x 131 x 34 x 12 x 160
- Features: Cul-De-Sac, No Thru Street
Details
- Additional structures: Above Grade, Below Grade
- Parcel number: 4105806400000
- Zoning: RESIDENTIAL
- Zoning description: Residential
- Special conditions: Standard
Construction
Type & style
- Home type: Townhouse
- Architectural style: Cape Cod,Colonial,Contemporary
- Property subtype: Townhouse
Materials
- Brick, Vinyl Siding
- Foundation: Other
- Roof: Architectural Shingle
Condition
- Very Good
- New construction: No
- Year built: 1997
Utilities & green energy
- Electric: 220 Volts
- Sewer: Public Sewer
- Water: Public
- Utilities for property: Natural Gas Available, Cable Connected, Electricity Available, Phone, Sewer Available, Water Available, Phone Connected, Cable
Community & HOA
Community
- Security: Exterior Cameras
- Subdivision: Woods Edge
HOA
- Has HOA: Yes
- Services included: Maintenance Grounds, Snow Removal, Common Area Maintenance
- HOA fee: $72 monthly
- HOA name: WOODS EDGE HOMEOWNERS' ASSOCIATION
Location
- Region: Lancaster
- Municipality: MANOR TWP
Financial & listing details
- Price per square foot: $190/sqft
- Tax assessed value: $178,400
- Annual tax amount: $3,991
- Date on market: 8/3/2024
- Listing agreement: Exclusive Right To Sell
- Listing terms: Cash,Conventional,VA Loan
- Inclusions: Washer, Dryer & Refrigerator, Security Camera
- Ownership: Fee Simple
- Road surface type: Black Top, Paved
Price history
| Date | Event | Price |
|---|---|---|
| 9/30/2024 | Sold | $325,000$190/sqft |
Source:  Bright MLS #PALA2052862 Report a problem Bright MLS #PALA2052862 Report a problem | ||
| 8/28/2024 | Pending sale | $325,000$190/sqft |
Source: Bright MLS #PALA2052862 Report a problem | ||
| 8/25/2024 | Price change | $325,000-4.4%$190/sqft |
Source: Bright MLS #PALA2052862 Report a problem | ||
| 8/11/2024 | Price change | $339,900-2.7%$199/sqft |
Source: Bright MLS #PALA2052862 Report a problem | ||
| 8/3/2024 | Listed for sale | $349,500$205/sqft |
Source: Bright MLS #PALA2052862 Report a problem | ||
Public tax history
| Year | Property taxes | Tax assessment |
|---|---|---|
| 2026 | $4,216 +4.1% | $178,400 |
| 2025 | $4,049 +3.9% | $178,400 |
| 2024 | $3,896 | $178,400 |
| 2023 | $3,896 +1.9% | $178,400 |
| 2022 | $3,822 | $178,400 |
| 2021 | $3,822 +449.2% | $178,400 |
| 2020 | $696 -80.8% | $178,400 |
| 2019 | $3,622 +420.4% | $178,400 |
| 2018 | $696 -78.8% | $178,400 +31.9% |
| 2017 | $3,283 | $135,300 |
| 2016 | $3,283 +45% | $135,300 |
| 2015 | $2,264 | $135,300 |
| 2014 | $2,264 | $135,300 |
| 2013 | -- | $135,300 |
| 2012 | -- | $135,300 |
| 2011 | -- | $135,300 |
| 2010 | -- | $135,300 |
| 2009 | -- | $135,300 |
| 2007 | -- | $135,300 |
| 2006 | -- | $135,300 |
| 2005 | -- | $135,300 +8.8% |
| 2004 | -- | $124,300 |
| 2003 | -- | $124,300 |
| 2002 | -- | $124,300 |
| 2000 | -- | $124,300 |
Find assessor info on the county website
Neighborhood: 17603
Nearby homes
- $284,7002 bd2 ba1.4k sqft124 Langley Sq, Lancaster, PA 17603Off Market
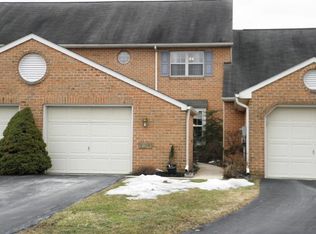
- $280,3002 bd1 ba1.4k sqft122 Langley Sq, Lancaster, PA 17603Off Market
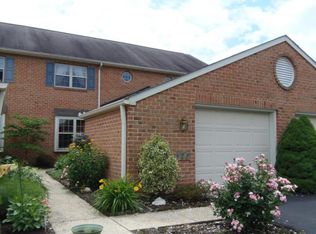
- $331,8002 bd2 ba1.7k sqft128 Langley Sq, Lancaster, PA 17603Off Market
- $291,1002 bd1 ba1.5k sqft120 Langley Sq, Lancaster, PA 17603Off Market
- $288,1003 bd1 ba1.4k sqft130 Langley Sq, Lancaster, PA 17603Off Market
- $275,0002 bd2 ba1.4k sqft118 Langley Sq, Lancaster, PA 17603Sold
- $293,8002 bd1 ba1.4k sqft116 Langley Sq, Lancaster, PA 17603Off Market
- $292,1002 bd2 ba1.4k sqft132 Langley Sq, Lancaster, PA 17603Off Market
Nearby schools
GreatSchools rating
- 7/10Central Manor El SchoolGrades: K-6Distance: 3.2 mi
- 9/10Manor Middle SchoolGrades: 7-8Distance: 1.4 mi
- 7/10Penn Manor High SchoolGrades: 9-12Distance: 3.2 mi
Schools provided by the listing agent
- District: Penn Manor
Source: Bright MLS. This data may not be complete. We recommend contacting the local school district to confirm school assignments for this home.
Sell for more on Zillow
Get a Zillow Showcase℠ listing at no additional cost and you could sell for .
$352,900
2% more
+$7,058
With Zillow Showcase(estimated)
$359,958
Sell for more on Zillow
Get a Zillow Showcase℠ listing at no additional cost and you could sell for .
$352,900
2% more
+$7,058
With Zillow Showcase(estimated)
$359,958
- Pennsylvania
- Lancaster County
- Lancaster
- 17603
- 126 Langley Sq
