**OPEN HOUSE - Sunday 10/8, 2-4** Sitting on a great corner lot, this single story house is a SOLID classic ranch from the 1950s. A great floor plan for entertaining with lots of open space in living areas. The eat in kitchen offers plenty of room for cooking and dining. The study can easily be turned into a fourth bedroom if needed. The large backyard has plenty of space to garden, run around or add a pool. This house has been lovingly cared for and watched over by the owner for the last 26 years. Move in now or take advantage of the potential this house offers for easy updates. Fantastic curb appeal, you won't find a more picturesque street to live on.
Sold
Price Unknown
126 Laramie Dr, San Antonio, TX 78209
3beds
2,254sqft
Single Family Residence
Built in 1955
0.3 Acres Lot
$565,200 Zestimate®
$--/sqft
$3,131 Estimated rent
Home value
$565,200
$520,000 - $622,000
$3,131/mo
Zestimate® history
Owner options
List your home for rent
$3,131/mo
Rent Zestimate®
Find your next renter with Zillow Rental Manager. Plus, with online applications, you can quickly screen prospective tenants – for free.
$3,131/mo
Rent Zestimate®
Refinance and save
Refinancing to a lower rate could help reduce your monthly payments and save thousands over the life of the loan.
Explore your selling options
Work with a Zillow partner agent
Leverage their expertise and Zillow's premium Showcase listings to get your home seen by more buyers.
Get startedList with your own agent
Get your home in front of millions of buyers by listing it on Zillow.
Learn how to do itSell it yourself
Take full control of how buyers see your home on Zillow by listing For Sale by Owner (FSBO).
List your homeWhat's special
Single story houseLarge backyardGreat floor planFantastic curb appealGreat corner lotSolid classic ranchEat in kitchen
Zillow last checked:
Listing updated:
Listed by:
Kelly Johnson TREC #703469 (210) 824-7878,
Phyllis Browning Company
Source: LERA MLS,MLS#: 1723852
Facts & features
Interior
Bedrooms & bathrooms
- Bedrooms: 3
- Bathrooms: 3
- Full bathrooms: 2
- 1/2 bathrooms: 1
Primary bedroom
- Features: Ceiling Fan(s), Full Bath
- Area: 180
- Dimensions: 15 x 12
Bedroom 2
- Area: 156
- Dimensions: 13 x 12
Bedroom 3
- Area: 156
- Dimensions: 13 x 12
Primary bathroom
- Features: Shower Only, Single Vanity
- Area: 45
- Dimensions: 5 x 9
Dining room
- Area: 104
- Dimensions: 13 x 8
Family room
- Area: 442
- Dimensions: 26 x 17
Kitchen
- Area: 132
- Dimensions: 12 x 11
Office
- Area: 234
- Dimensions: 18 x 13
Heating
- Central, Natural Gas
Cooling
- Ceiling Fan(s), Central Air
Appliances
- Included: Cooktop, Built-In Oven, Self Cleaning Oven, Microwave, Disposal, Dishwasher, Plumbed For Ice Maker, Gas Water Heater
- Laundry: Main Level, Laundry Room, Washer Hookup, Dryer Connection
Features
- Two Living Area, Liv/Din Combo, Eat-in Kitchen, Breakfast Bar, Study/Library, Florida Room, Utility Room Inside, High Speed Internet, All Bedrooms Downstairs, Ceiling Fan(s), Solid Counter Tops
- Flooring: Carpet, Ceramic Tile
- Windows: Double Pane Windows
- Has basement: No
- Has fireplace: No
- Fireplace features: Not Applicable
Interior area
- Total interior livable area: 2,254 sqft
Property
Parking
- Total spaces: 2
- Parking features: Two Car Garage, Garage Door Opener, Utility Area in Garage
- Garage spaces: 2
Features
- Levels: One
- Stories: 1
- Pool features: None
Lot
- Size: 0.3 Acres
- Features: Corner Lot, Curbs
Details
- Parcel number: 118120120040
Construction
Type & style
- Home type: SingleFamily
- Architectural style: Ranch
- Property subtype: Single Family Residence
Materials
- Brick
- Foundation: Slab
- Roof: Composition
Condition
- Pre-Owned
- New construction: No
- Year built: 1955
Utilities & green energy
- Utilities for property: Cable Available, City Garbage service
Community & HOA
Community
- Features: None
- Security: Smoke Detector(s), Security System Owned
- Subdivision: Northwood
Location
- Region: San Antonio
Financial & listing details
- Tax assessed value: $497,400
- Annual tax amount: $12,162
- Date on market: 9/11/2025
- Cumulative days on market: 25 days
- Listing terms: Conventional,FHA,VA Loan
- Road surface type: Paved
Price history
| Date | Event | Price |
|---|---|---|
| 11/7/2023 | Sold | -- |
Source:  LERA MLS #1723852 Report a problem LERA MLS #1723852 Report a problem | ||
| 10/27/2023 | Pending sale | $515,000$228/sqft |
Source: LERA MLS #1723852 Report a problem | ||
| 10/9/2023 | Contingent | $515,000$228/sqft |
Source: LERA MLS #1723852 Report a problem | ||
| 10/2/2023 | Listed for sale | $515,000$228/sqft |
Source: LERA MLS #1723852 Report a problem | ||
Public tax history
| Year | Property taxes | Tax assessment |
|---|---|---|
| 2025 | $11,278 -2.1% | $497,400 -1.3% |
| 2024 | $11,523 +337.7% | $504,150 +9% |
| 2023 | $2,633 +2.1% | $462,438 +10% |
| 2022 | $2,579 | $420,398 +10% |
| 2021 | -- | $382,180 +9.3% |
| 2020 | -- | $349,640 +2% |
| 2019 | $2,408 | $342,640 +0.3% |
| 2018 | $2,408 +0.2% | $341,450 +2.6% |
| 2017 | $2,403 +1.8% | $332,790 +4.6% |
| 2016 | $2,360 +3.1% | $318,280 +4.2% |
| 2015 | $2,289 | $305,536 +10% |
| 2014 | $2,289 | $277,760 +9.3% |
| 2013 | -- | $254,190 -1% |
| 2012 | -- | $256,710 +6.5% |
| 2011 | -- | $241,070 -0.9% |
| 2010 | -- | $243,380 -7.6% |
| 2009 | -- | $263,390 +4.1% |
| 2008 | -- | $252,999 +5.9% |
| 2007 | -- | $239,000 +14.3% |
| 2006 | -- | $209,090 +6.6% |
| 2005 | -- | $196,230 |
| 2004 | -- | -- |
| 2003 | -- | -- |
| 2002 | -- | -- |
| 2001 | -- | -- |
| 2000 | -- | -- |
Find assessor info on the county website
Neighborhood: Oak Park - Northwood
Nearby homes
- $540,2002 bd2 ba2.1k sqft122 Laramie Dr, San Antonio, TX 78209Off Market
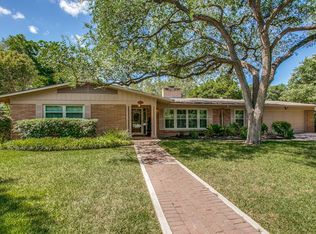
- $587,5003 bd2 ba2.2k sqft202 Laramie Dr, San Antonio, TX 78209Off Market

- $733,6004 bd3 ba2.9k sqft331 Cave Ln, San Antonio, TX 78209Off Market
- $666,8004 bd2 ba2.5k sqft127 Laramie Dr, San Antonio, TX 78209Off Market
- $--3 bd3 ba2.2k sqft118 Laramie Dr, San Antonio, TX 78209Sold
- $641,5004 bd3 ba3k sqft327 Cave Ln, San Antonio, TX 78209Off Market
- $467,7003 bd2 ba1.8k sqft403 Cave Ln, San Antonio, TX 78209Off Market
- $422,2004 bd2 ba1.7k sqft123 Laramie Dr, San Antonio, TX 78209Off Market
Nearby schools
GreatSchools rating
- 8/10Northwood Elementary SchoolGrades: PK-5Distance: 0.4 mi
- 4/10Garner Middle SchoolGrades: 6-8Distance: 0.7 mi
- 4/10MacArthur High SchoolGrades: 9-12Distance: 1.4 mi
Schools provided by the listing agent
- Elementary: Northwood
- Middle: Garner
- High: Macarthur
- District: North East I.S.D.
Source: LERA MLS. This data may not be complete. We recommend contacting the local school district to confirm school assignments for this home.
Get a cash offer in 3 minutes
Find out how much your home could sell for in as little as 3 minutes with a no-obligation cash offer.
Estimated market value
$565,200
Get a cash offer in 3 minutes
Find out how much your home could sell for in as little as 3 minutes with a no-obligation cash offer.
Estimated market value
$565,200
- Texas
- Bexar County
- San Antonio
- 78209
- Oak Park - Northwood
- 126 Laramie Dr
