Experience the perfect blend of modern design and functional living in this beautifully crafted home. Nestled on a deep preserve lot, this Sunbeam floor plan offers unparalleled privacy and a serene backdrop of nature. Inside, enjoy an array of premium features, including a gourmet kitchen with quartz countertops, a 5-burner gas cooktop, and a designer hood. The enclosed study with French doors provides a private workspace, while the spacious owner's retreat boasts a tray ceiling and a luxurious super shower with frameless glass. Elegant finishes include luxury vinyl plank flooring, upgraded cabinetry, and a custom tile backsplash extending to the ceiling in the kitchen. The open-concept layout flows seamlessly to the outdoor living space, featuring stained concrete porches and a gas pipe stub for grilling. Additional highlights include a flexible living area, ample storage, and energy-efficient upgrades. Located in the highly desirable Crosswinds Villas
Closed
$450,000
126 LATHAM Drive, Ponte Vedra, FL 32081
2beds
1,784sqft
Townhouse
Built in 2025
-- sqft lot
$445,700 Zestimate®
$252/sqft
$3,393 Estimated rent
Home value
$445,700
$415,000 - $477,000
$3,393/mo
Zestimate® history
Owner options
List your home for rent
$3,393/mo
Rent Zestimate®
Find your next renter with Zillow Rental Manager. Plus, with online applications, you can quickly screen prospective tenants – for free.
$3,393/mo
Rent Zestimate®
Refinance and save
$5,676/mo
Est. payment
Refinancing to a lower rate could help reduce your monthly payments and save thousands over the life of the loan.
$5,676/mo
Est. payment
Explore your selling options
Work with a Zillow partner agent
Leverage their expertise and Zillow's premium Showcase listings to get your home seen by more buyers.
Get startedList with your own agent
Get your home in front of millions of buyers by listing it on Zillow.
Learn how to do itSell it yourself
Take full control of how buyers see your home on Zillow by listing For Sale by Owner (FSBO).
List your homeWhat's special
Designer hoodUnparalleled privacySerene backdrop of natureOutdoor living spaceOpen-concept layoutAmple storageDeep preserve lot
Zillow last checked:
Listing updated:
Listed by:
BARBARA D SPECTOR-CRONIN 904-445-9875,
WEEKLEY HOMES REALTY 904-416-0041,
ROBERT F ST PIERRE 813-422-6183
Bought with:
NON MLS (realMLS)
NON MLS (realMLS)
Source: realMLS,MLS#: 2074802
Facts & features
Interior
Bedrooms & bathrooms
- Bedrooms: 2
- Bathrooms: 2
- Full bathrooms: 2
Primary bedroom
- Level: First
Primary bathroom
- Level: First
Dining room
- Level: First
Family room
- Level: First
Kitchen
- Level: First
Laundry
- Level: First
Office
- Level: First
Heating
- Central, Electric, Heat Pump
Cooling
- Central Air, Electric
Appliances
- Included: Dishwasher, Electric Oven, Gas Cooktop, Gas Water Heater, Microwave, Tankless Water Heater
- Laundry: Electric Dryer Hookup, Gas Dryer Hookup
Features
- Ceiling Fan(s), Entrance Foyer, Kitchen Island, Open Floorplan, Primary Bathroom - Shower No Tub, Master Downstairs, Split Bedrooms, Walk-In Closet(s)
- Flooring: Carpet, Tile, Vinyl
Interior area
- Total structure area: 1,684
- Total interior livable area: 1,784 sqft
Property
Parking
- Total spaces: 2
- Parking features: Garage, Garage Door Opener
- Garage spaces: 2
Features
- Levels: One
- Stories: 1
- Patio & porch: Covered, Front Porch, Patio
- Spa features: Community
Details
- Parcel number: 00000000
Construction
Type & style
- Home type: Townhouse
- Architectural style: Contemporary,Traditional
- Property subtype: Townhouse
- Attached to another structure: Yes
Materials
- Composition Siding, Frame
- Roof: Shingle
Condition
- Under Construction
- New construction: Yes
- Year built: 2025
Utilities & green energy
- Sewer: Public Sewer
- Water: Public
- Utilities for property: Cable Available, Electricity Connected, Natural Gas Connected, Sewer Connected, Water Connected
Community & HOA
Community
- Security: Carbon Monoxide Detector(s), Smoke Detector(s)
- Subdivision: Crosswinds At Nocatee
HOA
- Has HOA: Yes
- Amenities included: Pool
- HOA fee: $2,750 annually
Location
- Region: Ponte Vedra
Financial & listing details
- Price per square foot: $252/sqft
- Tax assessed value: $120,000
- Annual tax amount: $3,731
- Date on market: 7/16/2025
- Listing terms: Cash,Conventional,FHA,VA Loan
- Road surface type: Asphalt
Price history
| Date | Event | Price |
|---|---|---|
| 8/22/2025 | Sold | $450,000-5.7%$252/sqft |
Source:  realMLS #2074802 Report a problem realMLS #2074802 Report a problem | ||
| 7/20/2025 | Pending sale | $477,020$267/sqft |
Source: realMLS #2074802 Report a problem | ||
| 7/17/2025 | Price change | $477,020+0.4%$267/sqft |
Source:  David Weekley Homes Report a problem David Weekley Homes Report a problem | ||
| 7/16/2025 | Listed for sale | $474,900$266/sqft |
Source: realMLS #2074802 Report a problem | ||
| 7/15/2025 | Pending sale | $474,900$266/sqft |
Source: realMLS #2074802 Report a problem | ||
| 6/16/2025 | Price change | $474,900-5%$266/sqft |
Source: David Weekley Homes Report a problem | ||
| 6/9/2025 | Pending sale | $499,900$280/sqft |
Source: realMLS #2074802 Report a problem | ||
| 5/29/2025 | Price change | $499,900-3.4%$280/sqft |
Source: realMLS #2074802 Report a problem | ||
| 5/7/2025 | Price change | $517,350+0.6%$290/sqft |
Source: realMLS #2074802 Report a problem | ||
| 4/28/2025 | Price change | $514,350-3.7%$288/sqft |
Source: realMLS #2074802 Report a problem | ||
| 4/10/2025 | Price change | $534,350+0%$300/sqft |
Source: realMLS #2074802 Report a problem | ||
| 3/10/2025 | Listed for sale | $534,100$299/sqft |
Source: realMLS #2074802 Report a problem | ||
Public tax history
| Year | Property taxes | Tax assessment |
|---|---|---|
| 2025 | $3,731 +25.8% | $120,000 +50% |
| 2024 | $2,966 | $80,000 +1500% |
| 2023 | -- | $5,000 |
Find assessor info on the county website
Neighborhood: 32081
Nearby homes
- $609,1804 bd3 ba2.3k sqft199 Oak Breeze Dr, Ponte Vedra, FL 32081Sold

- $524,0882 bd2 ba1.7k sqft165 Latham Dr, Ponte Vedra, FL 32081Sold
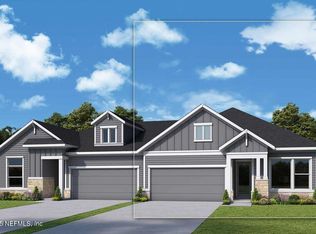
- $457,4002 bd2 ba1.7k sqft157 Latham Dr, Ponte Vedra, FL 32081Sold
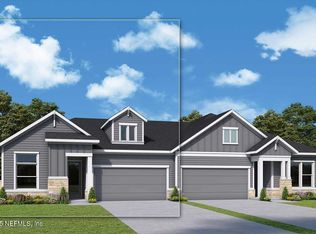
- $450,0002 bd2 ba1.7k sqft134 Latham Dr, Ponte Vedra, FL 32081Sold
- $495,0002 bd2 ba1.6k sqft28 Latham Dr, Ponte Vedra, FL 32081Sold
- $494,6002 bd2 ba1.6k sqft18 Latham Dr, Ponte Vedra, FL 32081Sold
- $490,0003 bd2 ba1.6k sqft67 Latham Dr, Ponte Vedra, FL 32081Sold
- $483,5002 bd2 ba1.6k sqft75 Latham Dr, Ponte Vedra, FL 32081Sold
Nearby schools
GreatSchools rating
- 9/10Pine Island AcademyGrades: PK-8Distance: 0.4 mi
- 9/10Allen D Nease Senior High SchoolGrades: 8-12Distance: 3.8 mi
Schools provided by the listing agent
- Elementary: Pine Island Academy
- Middle: Pine Island Academy
- High: Allen D. Nease
Source: realMLS. This data may not be complete. We recommend contacting the local school district to confirm school assignments for this home.
Get a cash offer in 3 minutes
Find out how much your home could sell for in as little as 3 minutes with a no-obligation cash offer.
Estimated market value
$445,700
Get a cash offer in 3 minutes
Find out how much your home could sell for in as little as 3 minutes with a no-obligation cash offer.
Estimated market value
$445,700
- Florida
- Saint Johns County
- Ponte Vedra
- 32081
- 126 LATHAM Drive
Nearby cities
Nearby zip codes
Other Ponte Vedra Topics
