A Tranquil Corner Unit with Scenic Woodland Views. Escape to your own corner of serenity with this beautiful unit, where the living room and cozy fireplace offer a woodland view. Embrace a lifestyle filled with endless activities, sports, and cultural experiences. Greenwood Lake, perfect for water sports, is right nearby, while Mountain Creek promises year round fun only minutes from your doorstep. Enjoy seasonal apple picking, visit charming vineyards, and savor a delightful variety of dining options in the nearby village. The second floor features a luxurious primary bedroom suite with a private bath, along with a second bedroom and bathroom. The first floor offers a versatile third bedroom, perfect for guests or other uses, with a newer sliding glass door, replaced along with the windows, leading to the private fenced patio. Two dedicated parking spots closest to the building are yours with tons of cabinets and counter space on the inside and a new roof outside, all move in ready. Don't miss this opportunity to live in a haven of peace and convenience!
Sold for $360,000
$360,000
126 Laudaten Way, Warwick, NY 10990
3beds
1,484sqft
Townhouse, Residential
Built in 1986
1,089 Square Feet Lot
$381,100 Zestimate®
$243/sqft
$2,963 Estimated rent
Home value
$381,100
$332,000 - $438,000
$2,963/mo
Zestimate® history
Owner options
List your home for rent
$2,963/mo
Rent Zestimate®
Find your next renter with Zillow Rental Manager. Plus, with online applications, you can quickly screen prospective tenants – for free.
$2,963/mo
Rent Zestimate®
Refinance and save
$2,860/mo
Est. payment
Refinancing to a lower rate could help reduce your monthly payments and save thousands over the life of the loan.
$2,860/mo
Est. payment
Explore your selling options
Work with a Zillow partner agent
Leverage their expertise and Zillow's premium Showcase listings to get your home seen by more buyers.
Get startedList with your own agent
Get your home in front of millions of buyers by listing it on Zillow.
Learn how to do itSell it yourself
Take full control of how buyers see your home on Zillow by listing For Sale by Owner (FSBO).
List your homeWhat's special
Zillow last checked:
Listing updated:
Listed by:
Robert Burr 973-985-1658,
Realty Executives Exceptional 973-728-3338
Bought with:
Angela R. Murphy, 10301223139
BHG Real Estate Green Team
Source: OneKey® MLS as distributed by MLS GRID,MLS#: 843403
Facts & features
Interior
Bedrooms & bathrooms
- Bedrooms: 3
- Bathrooms: 2
- Full bathrooms: 2
Bedroom 1
- Description: Primary with its own bathroom
- Level: Second
Bedroom 2
- Description: Top of the stairs with laundry right across the hall
- Level: Second
Bedroom 3
- Description: First floor convenience
- Level: First
Bathroom 1
- Level: Second
Bathroom 2
- Level: Second
Kitchen
- Description: Open with lots of cabinets, counter space and stainless steel appliances
- Level: First
Living room
- Description: With a fireplace and looking out past the patio to the woods beyond
- Level: First
Heating
- Forced Air
Cooling
- Central Air
Appliances
- Included: Dryer, Gas Range, Refrigerator, Washer
Features
- First Floor Bedroom, Ceiling Fan(s), Chefs Kitchen, Primary Bathroom
- Flooring: Carpet, Ceramic Tile, Laminate
- Attic: Scuttle
- Number of fireplaces: 1
- Fireplace features: Living Room
Interior area
- Total structure area: 1,484
- Total interior livable area: 1,484 sqft
Property
Parking
- Parking features: Assigned
Features
- Levels: Two
- Pool features: Community, Fenced, In Ground
- Fencing: Fenced
Lot
- Size: 1,089 Square Feet
Details
- Parcel number: 3354052180000001078.0000000
- Special conditions: None
Construction
Type & style
- Home type: Townhouse
- Architectural style: Chalet
- Property subtype: Townhouse, Residential
- Attached to another structure: Yes
Materials
- Vinyl Siding
Condition
- Year built: 1986
Utilities & green energy
- Sewer: Public Sewer
- Water: Public
- Utilities for property: Natural Gas Connected, Sewer Connected
Community & HOA
Community
- Features: Park, Pool, Tennis Court(s)
- Subdivision: Warwick Meadows
HOA
- Has HOA: Yes
- Amenities included: Clubhouse, Landscaping, Maintenance Grounds, Parking, Pool, Snow Removal, Tennis Court(s)
- Services included: Common Area Maintenance, Maintenance Grounds, Pool Service, Sewer, Trash
- HOA fee: $340 monthly
Location
- Region: Warwick
Financial & listing details
- Price per square foot: $243/sqft
- Tax assessed value: $22,300
- Annual tax amount: $6,245
- Date on market: 4/1/2025
- Cumulative days on market: 23 days
- Listing agreement: Exclusive Right To Sell
Price history
| Date | Event | Price |
|---|---|---|
| 5/30/2025 | Sold | $360,000+1.6%$243/sqft |
Source:  OneKey® MLS as distributed by MLS GRID #843403 Report a problem OneKey® MLS as distributed by MLS GRID #843403 Report a problem | ||
| 4/24/2025 | Pending sale | $354,500$239/sqft |
Source: OneKey® MLS as distributed by MLS GRID #843403 Report a problem | ||
| 3/31/2025 | Price change | $354,500-0.1%$239/sqft |
Source: OneKey® MLS as distributed by MLS GRID #816745 Report a problem | ||
| 3/11/2025 | Listed for sale | $354,900+40.8%$239/sqft |
Source: OneKey® MLS as distributed by MLS GRID #816745 Report a problem | ||
| 1/28/2021 | Sold | $252,000-1%$170/sqft |
Source: OneKey® MLS as distributed by MLS GRID #H6071302 Report a problem | ||
| 11/16/2020 | Listed for sale | $254,500$171/sqft |
Source: William Raveis Baer & McIntosh #H6071302 Report a problem | ||
| 10/14/2020 | Listing removed | $254,500$171/sqft |
Source: William Raveis Baer & McIntosh #H6071302 Report a problem | ||
| 9/22/2020 | Listed for sale | $254,500+154.5%$171/sqft |
Source: William Raveis Baer & McIntosh #H6071302 Report a problem | ||
| 12/19/1997 | Sold | $100,000$67/sqft |
Source: Public Record Report a problem | ||
Public tax history
| Year | Property taxes | Tax assessment |
|---|---|---|
| 2025 | -- | $22,300 |
| 2024 | -- | $22,300 |
| 2023 | -- | $22,300 |
| 2022 | -- | $22,300 |
| 2021 | -- | $22,300 |
| 2020 | -- | $22,300 |
| 2019 | -- | $22,300 |
| 2018 | -- | $22,300 |
| 2017 | $4,622 | $22,300 |
| 2016 | -- | $22,300 |
| 2015 | -- | $22,300 |
| 2014 | -- | $22,300 |
| 2013 | -- | $22,300 |
| 2012 | -- | $22,300 |
| 2011 | -- | $22,300 |
| 2010 | -- | $22,300 |
| 2009 | -- | $22,300 |
| 2007 | -- | $22,300 |
| 2006 | -- | $22,300 |
| 2005 | -- | $22,300 |
| 2004 | -- | $22,300 |
| 2002 | -- | $22,300 |
| 2001 | -- | $22,300 |
| 2000 | -- | $22,300 |
Find assessor info on the county website
Neighborhood: 10990
Nearby homes
- $361,6003 bd2 ba1.4k sqft128 Laudaten Way, Warwick, NY 10990Off Market
- $377,9002 bd2 ba1.4k sqft122 Laudaten Way, Warwick, NY 10990Off Market
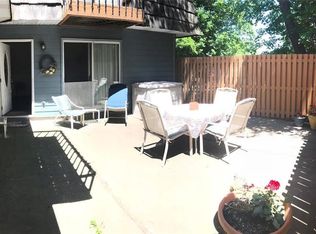
- $402,4002 bd2 ba1.7k sqft124 Laudaten Way, Warwick, NY 10990Off Market
- $430,0003 bd3 ba2.6k sqft132 Laudaten Way, Warwick, NY 10990Sold

- $391,9003 bd2 ba1.7k sqft130 Laudaten Way, Warwick, NY 10990Off Market
- $436,4004 bd3 ba2.6k sqft136 Laudaten Way, Warwick, NY 10990Off Market
- $445,7003 bd3 ba2.6k sqft116 Laudaten Way, Warwick, NY 10990Off Market
- $370,0002 bd3 ba1.7k sqft134 Laudaten Way, Warwick, NY 10990Off Market
Nearby schools
GreatSchools rating
- 8/10Park Avenue Elementary SchoolGrades: K-4Distance: 0.9 mi
- 6/10Warwick Valley Middle SchoolGrades: 5-8Distance: 2 mi
- 9/10Warwick Valley High SchoolGrades: 9-12Distance: 2 mi
Schools provided by the listing agent
- Elementary: Park Avenue Elementary School
- Middle: Warwick Valley Middle School
- High: Warwick Valley High School
Source: OneKey® MLS as distributed by MLS GRID. This data may not be complete. We recommend contacting the local school district to confirm school assignments for this home.
Get a cash offer in 3 minutes
Find out how much your home could sell for in as little as 3 minutes with a no-obligation cash offer.
Estimated market value
$381,100
Get a cash offer in 3 minutes
Find out how much your home could sell for in as little as 3 minutes with a no-obligation cash offer.
Estimated market value
$381,100
- New York
- Orange County
- Warwick
- 10990
- 126 Laudaten Way
Nearby cities
Nearby neighborhoods
Nearby zip codes
Other Warwick Topics
