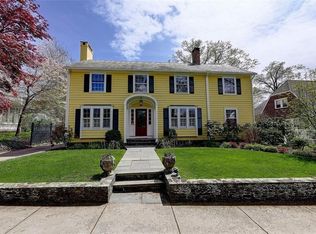
This Classic 1920 center-hall Colonial is set in Freeman Plat in the heart of the East Side! Step through the front door and be welcomed by the elegant front hall with original hardwood floors and custom millwork. To the left is a gracious front-to-back living room, complete with oversized windows and beautiful carved fireplace. Through a set of French doors is a spacious sunroom with a beadboard ceiling and a set of atrium doors that step to a brick patio. Across the hall is the dining room with a beautiful bay window. Adjacent is the ample eat-in kitchen with stone countertops, stainless appliances and rich, wood floor to ceiling cabinetry. Upstairs is a spacious primary suite with large windows, hardwood floors, and an ample walk-in closet. The en-suite bathroom has a double vanity, glass shower and soaking tub. Completing this level is another spacious bedroom, a study or third bedroom with built-in bookcases, and a full bathroom with shower. The home's third level contains a quaint bedroom with an attached full bathroom, both with beautiful views of the streetscape. The lower level includes a cozy family room, a fourth full bathroom, and a generous laundry room, alongside abundant storage space. Outside is a detached garage and a private patio surrounded by mature plantings making for a serene outdoor retreat. Perched on a leafy lot on Laurel Avenue, this house is perfectly situated to take advantage of the beauty and convenience of Providence's East Side.
Sold for $1,256,000
$1,256,000
126 Laurel Ave, Providence, RI 02906
4beds
3,470sqft
Single Family Residence
Built in 1920
5,876 Square Feet Lot
$1,559,900 Zestimate®
$362/sqft
$7,561 Estimated rent
Home value
$1,559,900
$1.42M - $1.73M
$7,561/mo
Zestimate® history
Owner options
List your home for rent
$7,561/mo
Rent Zestimate®
Find your next renter with Zillow Rental Manager. Plus, with online applications, you can quickly screen prospective tenants – for free.
$7,561/mo
Rent Zestimate®
Refinance and save
$6,472/mo
Est. payment
Refinancing to a lower rate could help reduce your monthly payments and save thousands over the life of the loan.
$6,472/mo
Est. payment
Explore your selling options
Work with a Zillow partner agent
Leverage their expertise and Zillow's premium Showcase listings to get your home seen by more buyers.
Get startedList with your own agent
Get your home in front of millions of buyers by listing it on Zillow.
Learn how to do itSell it yourself
Take full control of how buyers see your home on Zillow by listing For Sale by Owner (FSBO).
List your homeWhat's special
Detached garageBeautiful carved fireplaceGenerous laundry roomBrick patioQuaint bedroomPrivate patioCozy family room
Zillow last checked:
Listing updated:
Listed by:
Jim DeRentis,
Residential Properties Ltd.
Bought with:
Jim DeRentis, RES.0034320
Residential Properties Ltd.
Source: StateWide MLS RI,MLS#: 1370357
Facts & features
Interior
Bedrooms & bathrooms
- Bedrooms: 4
- Bathrooms: 5
- Full bathrooms: 4
- 1/2 bathrooms: 1
Primary bedroom
- Features: Ceiling Height 7 to 9 ft
- Level: Second
- Area: 208 Square Feet
- Dimensions: 13
Primary bedroom
- Features: Ceiling Height 7 to 9 ft
- Level: Second
- Area: 144 Square Feet
- Dimensions: 16
Bathroom
- Features: Ceiling Height 7 to 9 ft
- Level: Second
- Area: 42 Square Feet
- Dimensions: 7
Bathroom
- Features: Ceiling Height 7 to 9 ft
- Level: Lower
- Area: 48 Square Feet
- Dimensions: 8
Bathroom
- Features: Ceiling Height 7 to 9 ft
- Level: First
Bathroom
- Features: Ceiling Height Less Than 7 Ft
- Level: Third
- Area: 42 Square Feet
- Dimensions: 7
Other
- Features: Ceiling Height 7 to 9 ft
- Level: Second
- Area: 100 Square Feet
- Dimensions: 10
Other
- Features: Ceiling Height 7 to 9 ft
- Level: Second
- Area: 156 Square Feet
- Dimensions: 13
Other
- Features: Ceiling Height Less Than 7 Ft
- Level: Third
- Area: 99 Square Feet
- Dimensions: 11
Dining room
- Features: Ceiling Height 7 to 9 ft
- Level: First
- Area: 156 Square Feet
- Dimensions: 13
Other
- Features: Ceiling Height 7 to 9 ft
- Level: First
- Area: 140 Square Feet
- Dimensions: 7
Kitchen
- Features: Ceiling Height 7 to 9 ft
- Level: First
- Area: 160 Square Feet
- Dimensions: 10
Laundry
- Features: Ceiling Height 7 to 9 ft
- Level: Lower
- Area: 192 Square Feet
- Dimensions: 12
Living room
- Features: Ceiling Height 7 to 9 ft
- Level: First
- Area: 299 Square Feet
- Dimensions: 13
Recreation room
- Features: Ceiling Height 7 to 9 ft
- Level: Lower
- Area: 224 Square Feet
- Dimensions: 14
Sun room
- Features: Ceiling Height 7 to 9 ft
- Level: First
- Area: 160 Square Feet
- Dimensions: 8
Utility room
- Features: Ceiling Height 7 to 9 ft
- Level: Lower
- Area: 264 Square Feet
- Dimensions: 12
Heating
- Natural Gas, Forced Water, Steam
Cooling
- Central Air, Ductless
Appliances
- Included: Gas Water Heater, Dishwasher, Dryer, Disposal, Range Hood, Microwave, Oven/Range, Refrigerator, Washer
Features
- Wall (Dry Wall), Wall (Plaster), Stairs, Plumbing (Mixed), Insulation (Unknown), Ceiling Fan(s)
- Flooring: Ceramic Tile, Hardwood
- Basement: Full,Interior and Exterior,Partially Finished,Bath/Stubbed,Family Room,Laundry,Utility
- Attic: Attic Storage
- Number of fireplaces: 1
- Fireplace features: Brick, Wood Burning
Interior area
- Total structure area: 2,505
- Total interior livable area: 3,470 sqft
- Finished area above ground: 2,505
- Finished area below ground: 965
Property
Parking
- Total spaces: 3
- Parking features: Detached, Garage Door Opener, Driveway
- Garage spaces: 1
- Has uncovered spaces: Yes
Features
- Patio & porch: Deck, Patio
Lot
- Size: 5,876 Square Feet
- Features: Sidewalks
Details
- Parcel number: PROVM86L511
- Zoning: R-1
- Special conditions: Conventional/Market Value
Construction
Type & style
- Home type: SingleFamily
- Architectural style: Colonial
- Property subtype: Single Family Residence
Materials
- Dry Wall, Plaster, Other Siding
- Foundation: Mixed
Condition
- New construction: No
- Year built: 1920
Utilities & green energy
- Electric: 200+ Amp Service, Circuit Breakers
- Sewer: Public Sewer
- Water: Public
- Utilities for property: Sewer Connected, Water Connected
Community & HOA
Community
- Features: Near Public Transport, Hospital, Interstate, Private School, Public School, Recreational Facilities, Restaurants, Schools
- Security: Security System Owned
- Subdivision: Freeman Plat
HOA
- Has HOA: No
Location
- Region: Providence
Financial & listing details
- Price per square foot: $362/sqft
- Tax assessed value: $1,076,000
- Annual tax amount: $8,600
- Date on market: 10/9/2024
Price history
| Date | Event | Price |
|---|---|---|
| 12/13/2024 | Sold | $1,256,000-1.5%$362/sqft |
Source:  StateWide MLS RI #1370357 Report a problem StateWide MLS RI #1370357 Report a problem | ||
| 10/31/2024 | Pending sale | $1,275,000$367/sqft |
Source: StateWide MLS RI #1370357 Report a problem | ||
| 10/17/2024 | Contingent | $1,275,000$367/sqft |
Source: StateWide MLS RI #1370357 Report a problem | ||
| 10/9/2024 | Listed for sale | $1,275,000+127.7%$367/sqft |
Source: StateWide MLS RI #1370357 Report a problem | ||
| 5/26/2004 | Sold | $560,000$161/sqft |
Source: Public Record Report a problem | ||
Public tax history
| Year | Property taxes | Tax assessment |
|---|---|---|
| 2025 | $9,038 -44.9% | $1,076,000 +20.3% |
| 2024 | $16,410 +3.1% | $894,300 |
| 2023 | $15,919 | $894,300 |
| 2022 | $15,919 -5.4% | $894,300 +30.5% |
| 2021 | $16,829 +78.4% | $685,200 |
| 2020 | $9,433 0% | $685,200 |
| 2019 | $9,436 -10.1% | $685,200 +15.5% |
| 2018 | $10,490 -44.7% | $593,300 |
| 2017 | $18,962 | $593,300 |
| 2016 | $18,962 +4.9% | $593,300 +8.6% |
| 2015 | $18,083 -1.9% | $546,300 |
| 2013 | $18,438 +2.5% | $546,300 -3.1% |
| 2012 | $17,986 | $564,000 |
| 2011 | $17,986 +5% | $564,000 |
| 2010 | $17,134 +2.6% | $564,000 -18.2% |
| 2009 | $16,700 +6% | $689,800 |
| 2007 | $15,755 -8.6% | $689,800 +21% |
| 2006 | $17,237 +4.1% | $570,200 +4.1% |
| 2005 | $16,566 | $548,000 |
Find assessor info on the county website
Neighborhood: Blackstone
Nearby homes
- $1,348,8003 bd2 ba2.3k sqft120 Laurel Ave, Providence, RI 02906Off Market
- $1,385,3006 bd3 ba2.8k sqft134 Laurel Ave, Providence, RI 02906Off Market
- $1,587,5003 bd4 ba2.9k sqft169 Freeman Pkwy, Providence, RI 02906Off Market
- $1,425,3004 bd2 ba2.8k sqft161 Freeman Pkwy, Providence, RI 02906Off Market
- $1,525,0005 bd4 ba3.1k sqft175 Freeman Pkwy, Providence, RI 02906Sold
- $1,012,8004 bd2 ba1.8k sqft140 Laurel Ave, Providence, RI 02906Off Market
- $1,886,4005 bd4 ba4.2k sqft231 Elmgrove Ave, Providence, RI 02906Off Market
- $2,026,9005 bd5 ba3.7k sqft245 Elmgrove Ave, Providence, RI 02906Off Market
Nearby schools
GreatSchools rating
- 6/10Martin Luther King Elementary SchoolGrades: PK-5Distance: 0.6 mi
- 5/10Nathan Bishop Middle SchoolGrades: 6-8Distance: 0.3 mi
- 1/10Hope High SchoolGrades: 9-12Distance: 0.6 mi
Get a cash offer in 3 minutes
Find out how much your home could sell for in as little as 3 minutes with a no-obligation cash offer.
Estimated market value
$1,559,900
Get a cash offer in 3 minutes
Find out how much your home could sell for in as little as 3 minutes with a no-obligation cash offer.
Estimated market value
$1,559,900
- Rhode Island
- Providence County
- Providence
- 02906
- Blackstone
- 126 Laurel Ave
