This charming LAKE HOUSE is a must-see! Nestled amidst the serene beauty of Jackson, Georgia, and along High Falls Lake, 126 Laurelwood Drive offers a stunning lake house experience that promises a lifestyle of tranquility. This meticulously crafted property and natural splendor provide an unparalleled retreat for potential homeowners. Guests are greeted by a captivating scene where the shimmering waters of the lake meet the whispering trees that embrace the property. Inside, the spacious living area boasts vaulted ceilings and panoramic windows that frame picturesque views of the lake. Whether it's lounging by the cozy fireplace or entertaining guests, this space is designed for both relaxation and social gatherings. The convenient, open floorplan offers a seamless flow for hosting memorable meals with loved ones. The primary suite features floor-to-ceiling windows offering stunning vistas of the lake, creating a serene sanctuary for rest and relaxation. Additional bedroom downstairs and the upstairs bedroom with adjoining bathroom are perfectly suitable for guests or would make a great office. Outside, the expansive deck beckons residents to bask in the sun's warmth or gather for al fresco dining. Down by the private dock, endless adventures on the water await, from fishing to leisurely boat rides. Beautifully landscaped grounds with mature trees, fruit bearing trees, gorgeous flowers spread throughout the property, and luscious hydrangea bushes surrounding the home- all enhance the property's charm and appeal. Additionally, this 3.32 acre property boasts a tree house and zipline for the perfect hangout for family and friends, a greenhouse prepped for any avid gardeners, and chicken coop ready to go! Situated in the community of Brushy Creek Estates, this lake house offers unparalleled privacy and convenience. Nearby amenities and attractions add to the allure of this exceptional property, ensuring a quiet, peaceful lifestyle. Don't miss your chance to experience the epitome of lakeside living. Schedule your private showing today. Contact us now for more information and to arrange a tour of this exquisite home and property!
Closed
$354,400
126 Laurelwood Dr, Jackson, GA 30233
3beds
1,428sqft
Single Family Residence
Built in 1994
3.32 Acres Lot
$372,400 Zestimate®
$248/sqft
$2,001 Estimated rent
Home value
$372,400
$354,000 - $391,000
$2,001/mo
Zestimate® history
Owner options
List your home for rent
$2,001/mo
Rent Zestimate®
Find your next renter with Zillow Rental Manager. Plus, with online applications, you can quickly screen prospective tenants – for free.
$2,001/mo
Rent Zestimate®
Refinance and save
$2,220/mo
Est. payment
Refinancing to a lower rate could help reduce your monthly payments and save thousands over the life of the loan.
$2,220/mo
Est. payment
Explore your selling options
Work with a Zillow partner agent
Leverage their expertise and Zillow's premium Showcase listings to get your home seen by more buyers.
Get startedList with your own agent
Get your home in front of millions of buyers by listing it on Zillow.
Learn how to do itSell it yourself
Take full control of how buyers see your home on Zillow by listing For Sale by Owner (FSBO).
List your homeWhat's special
Zillow last checked:
Listing updated:
Listed by:
Ashleigh Haller 478-918-5400,
Golden Key Realty, Inc.
Bought with:
Joseph A Sims, 363959
Georgia Hometown Realty
Source: GAMLS,MLS#: 20179618
Facts & features
Interior
Bedrooms & bathrooms
- Bedrooms: 3
- Bathrooms: 2
- Full bathrooms: 2
- Main level bathrooms: 1
- Main level bedrooms: 2
Rooms
- Room types: Family Room, Great Room
Heating
- Central, Heat Pump
Cooling
- Central Air
Appliances
- Included: Dryer, Washer, Dishwasher, Microwave, Oven/Range (Combo), Refrigerator
- Laundry: Laundry Closet
Features
- High Ceilings, Master On Main Level
- Flooring: Hardwood, Other
- Basement: None
- Number of fireplaces: 1
Interior area
- Total structure area: 1,428
- Total interior livable area: 1,428 sqft
- Finished area above ground: 1,428
- Finished area below ground: 0
Property
Parking
- Parking features: Parking Pad
- Has uncovered spaces: Yes
Features
- Levels: One and One Half
- Stories: 1
- Exterior features: Dock
- On waterfront: Yes
- Waterfront features: Lake Privileges, Private, Lake
- Body of water: High Falls Lake
- Frontage type: Lakefront
Lot
- Size: 3.32 Acres
- Features: None
- Residential vegetation: Partially Wooded
Details
- Additional structures: Greenhouse
- Parcel number: 086094
Construction
Type & style
- Home type: SingleFamily
- Architectural style: Traditional
- Property subtype: Single Family Residence
Materials
- Vinyl Siding
- Roof: Tar/Gravel
Condition
- Resale
- New construction: No
- Year built: 1994
Utilities & green energy
- Sewer: Septic Tank
- Water: Well
- Utilities for property: Sewer Connected
Community & HOA
Community
- Features: Lake
- Subdivision: Brushy Creek Estates
HOA
- Has HOA: Yes
- Services included: None
Location
- Region: Jackson
Financial & listing details
- Price per square foot: $248/sqft
- Tax assessed value: $293,769
- Annual tax amount: $2,596
- Date on market: 4/19/2024
- Cumulative days on market: 14 days
- Listing agreement: Exclusive Right To Sell
Price history
| Date | Event | Price |
|---|---|---|
| 5/22/2024 | Sold | $354,400-0.4%$248/sqft |
Source:  GAMLS #20179618 Report a problem GAMLS #20179618 Report a problem | ||
| 5/6/2024 | Pending sale | $355,900$249/sqft |
Source: CGMLS #242428 Report a problem | ||
| 4/25/2024 | Listed for sale | $355,900$249/sqft |
Source: CGMLS #242428 Report a problem | ||
| 4/22/2024 | Pending sale | $355,900$249/sqft |
Source: CGMLS #242428 Report a problem | ||
| 4/19/2024 | Listed for sale | $355,900$249/sqft |
Source: CGMLS #242428 Report a problem | ||
Public tax history
| Year | Property taxes | Tax assessment |
|---|---|---|
| 2025 | $3,007 +16.8% | $117,508 +16.8% |
| 2024 | $2,575 -0.8% | $100,604 +7% |
| 2023 | $2,596 -2.5% | $94,044 +6.2% |
| 2022 | $2,663 +8.2% | $88,584 +14% |
| 2021 | $2,460 +13.9% | $77,720 +14.2% |
| 2020 | $2,160 +39.5% | $68,052 +34% |
| 2019 | $1,548 +0.5% | $50,788 |
| 2018 | $1,539 -0.5% | $50,788 |
| 2017 | $1,548 +0.5% | $50,788 |
| 2016 | $1,539 +0% | $50,788 |
| 2015 | $1,539 +1.3% | $50,788 -1.9% |
| 2014 | $1,519 | $51,770 |
| 2013 | $1,519 | $51,770 |
| 2012 | -- | -- |
| 2011 | -- | -- |
| 2010 | -- | -- |
| 2009 | -- | $56,093 |
| 2008 | -- | $56,093 |
| 2007 | -- | $56,093 |
| 2006 | -- | $56,093 |
| 2005 | -- | $56,093 |
| 2004 | -- | $56,093 +32.2% |
| 2003 | -- | $42,416 |
| 2002 | -- | $42,416 |
Find assessor info on the county website
Neighborhood: 30233
Nearby homes
- $467,4003 bd2 ba2.3k sqft120 Laurelwood Dr, Jackson, GA 30233Off Market
- $455,3004 bd3 ba2.6k sqft150 Laurelwood Dr, Jackson, GA 30233Off Market
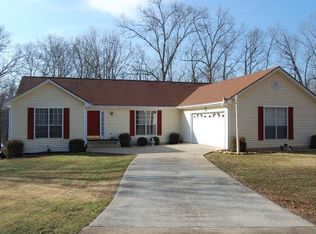
- $80,0001 bd1 ba384 sqft206 Brushy Creek Cir, Jackson, GA 30233Off Market
- $263,6002 bd1 ba1.6k sqft206 Brushy Creek Cir, Jackson, GA 30233Off Market
- $418,9003 bd2 ba2.1k sqft101 Laurelwood Dr, Jackson, GA 30233Off Market
- $336,0003 bd2 ba1.4k sqft210 Brushy Creek Cir, Jackson, GA 30233Off Market
- $221,6002 bd1 ba1.3k sqft147 Dogwood Cir, Jackson, GA 30233Off Market
- $500-- bd-- ba-- sqftLaurelwood Dr, Jackson, GA 30233Off Market
Nearby schools
GreatSchools rating
- NALamar County Primary SchoolGrades: PK-2Distance: 12.9 mi
- 7/10Lamar County Middle SchoolGrades: 6-8Distance: 12.8 mi
- 4/10Lamar County Comprehensive High SchoolGrades: 9-12Distance: 12.6 mi
Schools provided by the listing agent
- Elementary: Lamar County Primary/Elementar
- Middle: Lamar County
- High: Lamar County
Source: GAMLS. This data may not be complete. We recommend contacting the local school district to confirm school assignments for this home.
Get a cash offer in 3 minutes
Find out how much your home could sell for in as little as 3 minutes with a no-obligation cash offer.
Estimated market value
$372,400
Get a cash offer in 3 minutes
Find out how much your home could sell for in as little as 3 minutes with a no-obligation cash offer.
Estimated market value
$372,400
- Georgia
- Lamar County
- Jackson
- 30233
- 126 Laurelwood Dr
Nearby cities
Nearby zip codes
Other Jackson Topics
