Skip main navigation
Off market
  • $570,200

    126 Ledger Dr, Ellijay, GA 30540

    3beds
    2,016sqft
    Cabin
    Built in 2015
    0.54 Acres Lot
    $570,200 Zestimate®
    $283/sqft
    $2,560 Estimated rent

    Home value

    $570,200

    $530,000 - $610,000

    $2,560/mo

    Zestimate® history
    Loading
    Loading...

    Owner options

    List your home for rent

    $2,560/mo

    Rent Zestimate®

    Find your next renter with Zillow Rental Manager. Plus, with online applications, you can quickly screen prospective tenants – for free.

    Learn more

    $2,560/mo

    Rent Zestimate®

    Refinance and save

    $3,278/mo

    Est. payment

    Refinancing to a lower rate could help reduce your monthly payments and save thousands over the life of the loan.

    See today's rates

    $3,278/mo

    Est. payment

    Explore your selling options

    Work with a Zillow partner agent

    Leverage their expertise and Zillow's premium Showcase listings to get your home seen by more buyers.

    Get started

    List with your own agent

    Get your home in front of millions of buyers by listing it on Zillow.

    Learn how to do it

    Sell it yourself

    Take full control of how buyers see your home on Zillow by listing For Sale by Owner (FSBO).

    List your home

    What's special

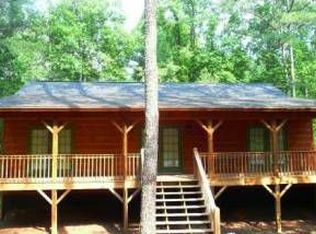
    Check out this adorable CREEKFRONT CABIN, Very successful vacation rental. Meticulously maintained! "Ledger Creek Cabin" features 3BR/2BA plus a spacious BUNK room (can sleep 8 to 10). Open concept floorplan, great room with beautiful exposed timber beam ceiling, stone fireplace w/gas logs, well appointed kitchen, 2 masters on main, screened in porch w/fireplace. Finished basement includes rec room w/pool table & lg flat screen TV. Hot tub & grilling area on lower patio. Enjoy the outdoors along side the rolling CREEK, kids can play in the creek followed by smores at the outdoor firepit. 1 car garage. Located in popular river resort. Can be purchased FULLY FURNISHED w/full full price offer. (Easy to add 3rd bath, already stubbed)

    This property is off market, which means it's not currently listed for sale or rent on Zillow. This may be different from what's available on other websites or public sources.
    Facts & features

    Interior

    Bedrooms & bathrooms
    • Bedrooms: 3
    • Bathrooms: 2
    • Full bathrooms: 2
    • Main level bathrooms: 2
    • Main level bedrooms: 2
    Heating
    • Forced air, Electric
    Cooling
    • Central
    Appliances
    • Included: Refrigerator
    Features
    • See Remarks, Gas Logs, Cable TV Connections, Hardwood Floors, Tile Floors
    • Flooring: Tile, Hardwood
    • Basement: Finished
    • Has fireplace: Yes
    • Fireplace features: Family Room, Outside
    Interior area
    • Structure area source: Public Record
    • Total interior livable area: 2,016 sqft
    • Finished area below ground: 840

    Property

    Parking
    • Parking features: Garage - Attached
    • Details: Attached, 1 Car, Drive Under/Basement
    Features
    • Patio & porch: Porch, Screened
    • Exterior features: Other
    • Pool features: Association
    Lot
    • Size: 0.54 Acres
    • Features: Wooded
    Details
    • Additional structures: Garage(s)
    • Parcel number: 3038C036

    Construction

    Type & style
    • Home type: SingleFamily
    • Architectural style: Cabin, Country/Rustic
    • Property subtype: Cabin
    Materials
    • Roof: Shake / Shingle
    Condition
    • Year built: 2015

    Utilities & green energy

    • Sewer: Septic Tank
    • Water: Public Water

    Community & neighborhood

    Security
    • Security features: Gated Community
    Location
    • Region: Ellijay

    HOA & financial

    HOA
    • Has HOA: Yes
    • HOA fee: $52 monthly
    • Amenities included: Gated, Clubhouse, Pool, Tennis Court(s), Fitness Center, Playground
    • Services included: Tennis, Private Roads, Swimming

    Other

    Other facts
    • Flooring: Tile, Hardwood
    • Sewer: Septic Tank
    • Appliances: Dishwasher, Range/Oven, Refrigerator, Dryer, Washer, Other, Microwave - Built In
    • FireplaceYN: true
    • Basement: Finished, Full, Bath Stubbed
    • Heating: Electric, Central
    • GarageYN: true
    • SpaYN: true
    • ArchitecturalStyle: Cabin, Country/Rustic
    • HeatingYN: true
    • CoolingYN: true
    • CommunityFeatures: Playground, Pool, Tennis Court(s), Clubhouse, Gated, Fitness Center
    • ExteriorFeatures: Tennis Court(s), Hot Tub, Porch, Playground, Other, Screen Porch
    • FireplacesTotal: 2
    • ConstructionMaterials: See Remarks
    • FireplaceFeatures: Family Room, Outside
    • InteriorFeatures: See Remarks, Gas Logs, Cable TV Connections, Hardwood Floors, Tile Floors
    • LotFeatures: Wooded
    • PropertySubType: Cabin
    • MainLevelBathrooms: 2
    • ParkingFeatures: Attached, Garage, 1 Car, Drive Under/Basement
    • OtherParking: Attached, 1 Car, Drive Under/Basement
    • Cooling: Central Air, Ceiling Fan(s)
    • PoolFeatures: Association
    • AssociationFeeIncludes: Tennis, Private Roads, Swimming
    • PatioAndPorchFeatures: Porch, Screened
    • OtherStructures: Garage(s)
    • SecurityFeatures: Gated Community
    • StructureType: House, Cabin
    • AssociationAmenities: Gated, Clubhouse, Pool, Tennis Court(s), Fitness Center, Playground
    • BuildingAreaSource: Public Record
    • FarmLandAreaSource: Public Record
    • LivingAreaSource: Public Record
    • LotDimensionsSource: Public Records
    • WaterSource: Public Water
    • MainLevelBedrooms: 2
    • BelowGradeFinishedArea: 840
    • BeastPropertySubType: Single Family Detached

    Price history

    DateEventPrice
    5/26/2023Sold$655,000-2.2%$325/sqft
    Source: NGBOR #324261 Report a problem
    4/21/2023Pending sale$669,500$332/sqft
    Source: GAMLS #20116650 Report a problem
    4/18/2023Listed for sale$669,500+8.9%$332/sqft
    Source: GAMLS #20116650 Report a problem
    12/7/2021Sold$615,000+6.1%$305/sqft
    Source: NGBOR #311894 Report a problem
    11/14/2021Pending sale$579,900$288/sqft
    Source: NGBOR #311894 Report a problem
    11/10/2021Listed for sale$579,900+96.9%$288/sqft
    Source: NGBOR #311894 Report a problem
    9/17/2019Sold$294,500-0.1%$146/sqft
    Source: NGBOR #291067 Report a problem
    8/26/2019Pending sale$294,777$146/sqft
    Source: RE/MAX Town & Country #8644238 Report a problem
    8/21/2019Price change$294,777+1.7%$146/sqft
    Source: RE/MAX Town & Country #8644238 Report a problem
    8/19/2019Listed for sale$289,777+21.8%$144/sqft
    Source: RE/MAX Town & Country #8644238 Report a problem
    12/1/2017Sold$238,000+38.8%$118/sqft
    Source: Public Record Report a problem
    7/24/2015Sold$171,500+2758.3%$85/sqft
    Source: Public Record Report a problem
    1/30/2015Sold$6,000$3/sqft
    Source: Public Record Report a problem

    Public tax history

    YearProperty taxesTax assessment
    2025$2,952 -0.8%$191,040 -0.5%
    2024$2,975 +7.7%$192,000 +11.2%
    2023$2,762 -6.8%$172,680 +15.6%
    2022$2,963 +11%$149,320 +23%
    2021$2,670 +53.9%$121,400 +53.9%
    2020$1,735 -2.4%$78,880 +0.5%
    2019$1,778 -1.3%$78,520
    2018$1,801 $78,520 +16.8%
    2017$1,801 $67,200

    Find assessor info on the county website

    Neighborhood: 30540

    Nearby schools

    GreatSchools rating
    Schools provided by the listing agent
    • Elementary: Mountain View
    • Middle: Gilmer
    • High: Gilmer
    • District: 25

    Source: The MLS. This data may not be complete. We recommend contacting the local school district to confirm school assignments for this home.

    Get a cash offer in 3 minutes
    Find out how much your home could sell for in as little as 3 minutes with a no-obligation cash offer.
    Estimated market value
    $570,200
    Get a cash offer in 3 minutes
    Find out how much your home could sell for in as little as 3 minutes with a no-obligation cash offer.
    Estimated market value
    $570,200