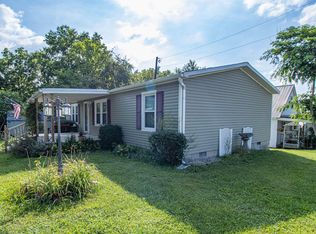
Charming and affordable opportunity in the heart of Millersburg, KY being offered at ***ABSOLUTE AUCTION On-Site, October 17, 2026 @ 1:00pm, EST Selling to the Highest Bidder.*** This cozy two bedroom, one full bath home is situated on a spacious double lot, offering extra room to enjoy outdoor living, gardening, or future expansion. The property also features two outbuildings that provide additional space. Conveniently located in downtown Millersburg, you'll appreciate the small town setting while still being close to local amenities. Whether you're looking for a starter home, rental investment, or a manageable place to call your own, this property offers great potential. Auction Terms & Conditions and Auction Disclaimer do apply.
Auction
Est. $35,000
126 Leer St, Carlisle, KY 40311
2beds
1,162sqft
Single Family Residence
Built in ----
0.34 Acres Lot
$-- Zestimate®
$30/sqft
$-- HOA
What's special
Spacious double lotTwo bedroom
- 211 days
- 307
- 12
Zillow last checked:
Listing updated:
Listed by:
David C Sparks 859-473-0881,
The Real Estate Co.
Source: Imagine MLS,MLS#: 26004185
Facts & features
Interior
Bedrooms & bathrooms
- Bedrooms: 2
- Bathrooms: 1
- Full bathrooms: 1
Primary bedroom
- Level: First
Bedroom 2
- Level: First
Bathroom 1
- Level: First
Dining room
- Level: First
Kitchen
- Level: First
Living room
- Level: First
Heating
- Space Heater
Cooling
- Window Unit(s)
Appliances
- Laundry: Electric Dryer Hookup, Main Level, Washer Hookup
Features
- Flooring: Carpet, Laminate
- Has basement: No
- Number of fireplaces: 1
- Fireplace features: Living Room, Master Bedroom, Wood Burning
Interior area
- Total structure area: 1,162
- Total interior livable area: 1,162 sqft
- Finished area above ground: 1,162
- Finished area below ground: 0
Property
Features
- Has private pool: Yes
- Pool features: Above Ground
- Fencing: Chain Link
Lot
- Size: 0.34 Acres
Details
- Additional structures: Shed(s)
- Parcel number: 0512011018.00
- Special conditions: Auction
Construction
Type & style
- Home type: SingleFamily
- Property subtype: Single Family Residence
Materials
- Vinyl Siding
- Foundation: Block, Stone
- Roof: Shingle
Utilities & green energy
- Sewer: Public Sewer
- Water: Public
- Utilities for property: Cable Connected, Electricity Connected, Sewer Connected, Water Connected
Community & HOA
Community
- Subdivision: Downtown
HOA
- Has HOA: No
Location
- Region: Carlisle
Financial & listing details
- Price per square foot: $30/sqft
- Tax assessed value: $80,000
- Annual tax amount: $265
- Date on market: 9/16/2026
Estimated market value
Not available
Estimated sales range
Not available
$1,339/mo
Public tax history
| Year | Property taxes | Tax assessment |
|---|---|---|
| 2025 | $265 +8733.3% | $80,000 +70.9% |
| 2024 | $3 | $46,800 |
| 2023 | $3 -94.4% | $46,800 |
| 2022 | $54 -6.9% | $46,800 |
| 2021 | $58 +299.2% | $46,800 +20% |
| 2018 | $15 | $39,000 |
| 2017 | $15 -30.3% | $39,000 |
| 2016 | $21 | $39,000 |
| 2015 | $21 -56.1% | $39,000 |
| 2014 | $48 | $39,000 |
| 2011 | $48 | $39,000 |
| 2010 | -- | $39,000 |
Find assessor info on the county website
Climate risks
Neighborhood: 40311
Nearby schools
Schools provided by the listing agent
- Elementary: Cane Ridge
- Middle: Bourbon Co
- High: Bourbon Co
Source: Imagine MLS. This data may not be complete. We recommend contacting the local school district to confirm school assignments for this home.