Minutes to downtown Darien, train station and schools. Move right into this 2,730 sq. ft, 4 bedroom, 3 1/2 bath charming home on a level half acre bordering a popular Darien cul-de sac. This spacious light filled home features an open floor plan with an eat in kitchen, formal living room with fireplace, dining room, four seasons sunroom and large family room with sliders. Enjoy relaxing on your 25 ft deck overlooking a professionally landscaped backyard. Four good size upper level bedrooms with ample closet space complete this lovely home. A must see!
Sold for $1,485,000
$1,485,000
126 Leroy Avenue, Darien, CT 06820
4beds
2,732sqft
Single Family Residence
Built in 1962
0.51 Acres Lot
$2,133,400 Zestimate®
$544/sqft
$7,907 Estimated rent
Home value
$2,133,400
$1.92M - $2.43M
$7,907/mo
Zestimate® history
Owner options
List your home for rent
$7,907/mo
Rent Zestimate®
Find your next renter with Zillow Rental Manager. Plus, with online applications, you can quickly screen prospective tenants – for free.
$7,907/mo
Rent Zestimate®
Refinance and save
$10,959/mo
Est. payment
Refinancing to a lower rate could help reduce your monthly payments and save thousands over the life of the loan.
$10,959/mo
Est. payment
Explore your selling options
Work with a Zillow partner agent
Leverage their expertise and Zillow's premium Showcase listings to get your home seen by more buyers.
Get startedList with your own agent
Get your home in front of millions of buyers by listing it on Zillow.
Learn how to do itSell it yourself
Take full control of how buyers see your home on Zillow by listing For Sale by Owner (FSBO).
List your homeWhat's special
Open floor planAmple closet spaceEat in kitchenLarge family roomDining room
Zillow last checked:
Listing updated:
Listed by:
Chris Merritt 203-550-9824,
Brown Harris Stevens 203-655-1418,
Allison Boeckmann 203-273-0399,
Brown Harris Stevens
Bought with:
Sarah Fair, RES.0767469
William Raveis Real Estate
Source: Smart MLS,MLS#: 170599392
Facts & features
Interior
Bedrooms & bathrooms
- Bedrooms: 4
- Bathrooms: 4
- Full bathrooms: 3
- 1/2 bathrooms: 1
Primary bedroom
- Features: Full Bath
- Level: Upper
- Area: 342 Square Feet
- Dimensions: 18 x 19
Bedroom
- Features: Full Bath
- Level: Upper
- Area: 221 Square Feet
- Dimensions: 17 x 13
Bedroom
- Level: Upper
- Area: 204 Square Feet
- Dimensions: 17 x 12
Bedroom
- Level: Upper
- Area: 143 Square Feet
- Dimensions: 13 x 11
Dining room
- Level: Main
- Area: 154 Square Feet
- Dimensions: 11 x 14
Family room
- Features: Half Bath
- Level: Lower
- Area: 255 Square Feet
- Dimensions: 15 x 17
Kitchen
- Level: Main
- Area: 165 Square Feet
- Dimensions: 11 x 15
Living room
- Features: Fireplace
- Level: Main
- Area: 308 Square Feet
- Dimensions: 14 x 22
Sun room
- Level: Main
- Area: 210 Square Feet
- Dimensions: 14 x 15
Heating
- Baseboard, Oil
Cooling
- Window Unit(s)
Appliances
- Included: Cooktop, Refrigerator, Dishwasher, Washer, Dryer, Water Heater
- Laundry: Lower Level
Features
- Basement: Full,Unfinished
- Attic: Pull Down Stairs
- Number of fireplaces: 1
Interior area
- Total structure area: 2,732
- Total interior livable area: 2,732 sqft
- Finished area above ground: 2,732
Property
Parking
- Total spaces: 2
- Parking features: Attached, Garage Door Opener, Private, Paved
- Attached garage spaces: 2
- Has uncovered spaces: Yes
Features
- Patio & porch: Deck
- Exterior features: Garden
Lot
- Size: 0.51 Acres
- Features: Level
Details
- Parcel number: 104500
- Zoning: R12
Construction
Type & style
- Home type: SingleFamily
- Architectural style: Cape Cod
- Property subtype: Single Family Residence
Materials
- Wood Siding
- Foundation: Concrete Perimeter
- Roof: Asphalt
Condition
- New construction: No
- Year built: 1962
Utilities & green energy
- Sewer: Public Sewer
- Water: Public
Community & HOA
HOA
- Has HOA: No
Location
- Region: Darien
Financial & listing details
- Price per square foot: $544/sqft
- Tax assessed value: $598,220
- Annual tax amount: $10,535
- Date on market: 11/18/2023
Price history
| Date | Event | Price |
|---|---|---|
| 11/16/2023 | Sold | $1,485,000+10%$544/sqft |
Source:  Smart MLS #170599392 Report a problem Smart MLS #170599392 Report a problem | ||
| 10/10/2023 | Pending sale | $1,350,000$494/sqft |
Source: Smart MLS #170599392 Report a problem | ||
| 9/27/2023 | Listed for sale | $1,350,000$494/sqft |
Source: Smart MLS #170599392 Report a problem | ||
Public tax history
| Year | Property taxes | Tax assessment |
|---|---|---|
| 2025 | $12,336 +5.4% | $796,880 |
| 2024 | $11,706 +11.1% | $796,880 +33.2% |
| 2023 | $10,535 +2.2% | $598,220 |
| 2022 | $10,307 +2.3% | $598,220 |
| 2021 | $10,074 +3.1% | $598,220 |
| 2020 | $9,769 -0.9% | $598,220 |
| 2019 | $9,853 -6.5% | $598,220 -8.8% |
| 2018 | $10,542 -0.5% | $655,620 |
| 2017 | $10,595 +2.5% | $655,620 |
| 2016 | $10,339 +2.7% | $655,620 |
| 2015 | $10,064 +2.3% | $655,620 |
| 2014 | $9,841 -1.7% | $655,620 -13.8% |
| 2013 | $10,013 +3.9% | $760,270 |
| 2012 | $9,640 +3.9% | $760,270 |
| 2011 | $9,275 +3.9% | $760,270 |
| 2010 | $8,926 +3.3% | $760,270 |
| 2009 | $8,644 +3.8% | $760,270 +32.9% |
| 2008 | $8,324 +4.9% | $572,110 |
| 2007 | $7,935 +3.5% | $572,110 |
| 2006 | $7,666 -28% | $572,110 -30% |
| 2005 | $10,641 +55.6% | $817,300 +42.9% |
| 2004 | $6,837 +40.7% | $572,110 +53.7% |
| 2003 | $4,861 -6.8% | $372,190 |
| 2001 | $5,218 +7.3% | $372,190 -30% |
| 2000 | $4,861 -8.5% | $531,700 +77.3% |
| 1999 | $5,313 | $299,810 |
Find assessor info on the county website
Neighborhood: 06820
Nearby homes
- $2,544,1004 bd4 ba3.3k sqft124 Leroy Ave, Darien, CT 06820Off Market
- $4,620,9005 bd6 ba5k sqft130 Leroy Ave, Darien, CT 06820Off Market

- $1,635,0004 bd3 ba2.1k sqft10 Partridge Ln E, Darien, CT 06820Off Market
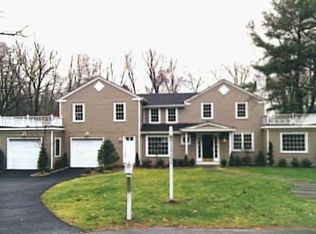
- $2,719,6004 bd2 ba3.5k sqft8 Partridge Ln, Darien, CT 06820Off Market
- $3,917,0005 bd7 ba5.7k sqft132 Leroy Ave, Darien, CT 06820Sold
- $2,659,0004 bd2 ba3k sqft10 Partridge Ln, Darien, CT 06820Off Market
- $2,820,2004 bd2 ba3.8k sqft4 Rock Spring Ln, Darien, CT 06820Off Market
- $1,668,5003 bd2 ba2k sqft2 Partridge Ln, Darien, CT 06820Off Market
Nearby schools
GreatSchools rating
- 10/10Royle Elementary SchoolGrades: PK-5Distance: 0.4 mi
- 10/10Middlesex Middle SchoolGrades: 6-8Distance: 1.3 mi
- 10/10Darien High SchoolGrades: 9-12Distance: 0.9 mi
Schools provided by the listing agent
- Elementary: Royle
- Middle: Middlesex
- High: Darien
Source: Smart MLS. This data may not be complete. We recommend contacting the local school district to confirm school assignments for this home.
Sell for more on Zillow
Get a Zillow Showcase℠ listing at no additional cost and you could sell for .
$2,133,400
2% more
+$42,668
With Zillow Showcase(estimated)
$2,176,068
Sell for more on Zillow
Get a Zillow Showcase℠ listing at no additional cost and you could sell for .
$2,133,400
2% more
+$42,668
With Zillow Showcase(estimated)
$2,176,068
- Connecticut
- Fairfield County
- Darien
- 06820
- 126 Leroy Avenue
