MLS# 286444 Looking for space, privacy and amenities in Southwest Kennewick - under $700K AND on 1.04 acres? This incredible property checks all the boxes! Nestled on just over an acre, this spacious 2-story offers 4 bedrooms (plus a bonus that could be a 5th), 2.75 baths and 2,772 sq ft of comfortable living space. Step inside to a welcoming living room seamlessly connected to the dining area and a beautifully updated country kitchen featuring granite countertops, modern backsplash, induction cooktop, stainless steel appliances and a large walk-in pantry. The primary suite is conveniently located on the main level, with a beautifully updated ensuite showcasing a tile surround shower, dual sinks, granite counters and a massive walk-in closet. The main level half bath, just off the garage entry, is ideal for busy households and guests alike. Upstairs, you’ll find 3 generously sized bedrooms, a versatile bonus room (could easily serve as a 5th bedroom) and a full bath with dual sinks and a private toilet and shower area for added functionality. You’ll appreciate the large laundry room with tile flooring, overhead cabinets and a convenient folding counter. Step outside to your private retreat including a covered patio with ceiling fan, volleyball/badminton court, tree house, raised garden beds & separated dedicated garden space, peach trees and a storage shed with attached lean-to. There is a large above-ground pool with a slide - plus a new liner, sand filter, pump and solar blanket cover in June 2025. Set into a large deck, it's safely fenced and ready for summer fun. The entire property is irrigated with underground sprinklers. There's plenty of room for open RV parking AND 3" conduit has been installed for future shop power too! Recent updates include a new furnace and heat pump (2020) and exterior paint (2023). This is the kind of property that rarely comes available – spacious, well-maintained and full of outdoor fun. Don’t miss your chance to own this slice of country life close to town!
Sold for $684,000
Street View
$684,000
126 Lesa Marie Ln, Kennewick, WA 99338
4beds
2,512sqft
Single Family Residence
Built in 2008
1.04 Acres Lot
$685,900 Zestimate®
$272/sqft
$3,067 Estimated rent
Home value
$685,900
$645,000 - $734,000
$3,067/mo
Zestimate® history
Owner options
List your home for rent
$3,067/mo
Rent Zestimate®
Find your next renter with Zillow Rental Manager. Plus, with online applications, you can quickly screen prospective tenants – for free.
$3,067/mo
Rent Zestimate®
Refinance and save
$4,141/mo
Est. payment
Refinancing to a lower rate could help reduce your monthly payments and save thousands over the life of the loan.
$4,141/mo
Est. payment
Explore your selling options
Work with a Zillow partner agent
Leverage their expertise and Zillow's premium Showcase listings to get your home seen by more buyers.
Get startedList with your own agent
Get your home in front of millions of buyers by listing it on Zillow.
Learn how to do itSell it yourself
Take full control of how buyers see your home on Zillow by listing For Sale by Owner (FSBO).
List your homeWhat's special
Zillow last checked:
Listing updated:
Listed by:
Lynn Affleck 509-521-2593,
Windermere Group One/Tri-Cities
Bought with:
Sandy Tallman, 120178
The Lane Real Estate Team
Source: PACMLS,MLS#: 286444
Facts & features
Interior
Bedrooms & bathrooms
- Bedrooms: 4
- Bathrooms: 3
- Full bathrooms: 1
- 3/4 bathrooms: 1
- 1/2 bathrooms: 1
Bedroom
- Level: M
- Area: 224
- Dimensions: 16 x 14
Bedroom 1
- Level: U
- Area: 132
- Dimensions: 12 x 11
Bedroom 2
- Level: U
- Area: 221
- Dimensions: 17 x 13
Bedroom 3
- Level: U
- Area: 169
- Dimensions: 13 x 13
Dining room
- Level: M
- Area: 130
- Dimensions: 13 x 10
Family room
- Level: U
- Area: 204
- Dimensions: 17 x 12
Kitchen
- Level: M
- Area: 156
- Dimensions: 13 x 12
Living room
- Level: M
- Area: 323
- Dimensions: 19 x 17
Heating
- Heat Pump
Cooling
- Heat Pump
Appliances
- Included: Dishwasher, Disposal, Microwave, Oven, Refrigerator, Central Vacuum, Range, Water Heater
- Laundry: Sink
Features
- Ceiling Fan(s)
- Flooring: Carpet, Laminate, Vinyl
- Windows: Windows - Vinyl, Drapes/Curtains/Blinds
- Basement: None
- Has fireplace: No
Interior area
- Total structure area: 2,512
- Total interior livable area: 2,512 sqft
Property
Parking
- Total spaces: 3
- Parking features: Attached, Garage Door Opener, Finished, Off Street, RV Parking - Open, 3 car
- Attached garage spaces: 3
Features
- Levels: 2 Story
- Stories: 2
- Patio & porch: Patio/Covered, Porch
- Exterior features: See Remarks
- Has private pool: Yes
- Pool features: Above Ground, Vinyl Liner, See Remarks
- Fencing: Fenced
Lot
- Size: 1.04 Acres
- Features: Located in City Limits, Plat Map - Recorded, Garden, Fruit Trees
Details
- Additional structures: Shed
- Parcel number: 102884020002012
- Zoning description: Single Family R
Construction
Type & style
- Home type: SingleFamily
- Property subtype: Single Family Residence
Materials
- Concrete Board
- Foundation: Crawl Space
- Roof: Comp Shingle
Condition
- Existing Construction (Not New)
- New construction: No
- Year built: 2008
Utilities & green energy
- Sewer: Septic - Installed
- Water: Public
Community & HOA
Community
- Subdivision: Mdw Sp Ra1,Kennewick Sw
Location
- Region: Kennewick
Financial & listing details
- Price per square foot: $272/sqft
- Tax assessed value: $581,190
- Annual tax amount: $4,865
- Date on market: 10/22/2025
- Listing terms: Cash,Conventional,FHA,VA Loan
- Inclusions: Fridge, cooktop, dw, garbdisp, micro, h20htr, cntrlvac
- Electric utility on property: Yes
- Road surface type: Paved
Price history
| Date | Event | Price |
|---|---|---|
| 10/21/2025 | Sold | $684,000-1.3%$272/sqft |
Source:  PACMLS #286444 Report a problem PACMLS #286444 Report a problem | ||
| 9/23/2025 | Pending sale | $693,000$276/sqft |
Source: PACMLS #286444 Report a problem | ||
| 9/20/2025 | Listing removed | $693,000$276/sqft |
Source: PACMLS #286444 Report a problem | ||
| 8/6/2025 | Listed for sale | $693,000+59.3%$276/sqft |
Source: PACMLS #286444 Report a problem | ||
| 6/15/2018 | Sold | $435,000+36.4%$173/sqft |
Source: PACMLS #228188 Report a problem | ||
| 12/18/2013 | Sold | $319,000+577.2%$127/sqft |
Source: PACMLS #192652 Report a problem | ||
| 9/26/2007 | Sold | $47,103$19/sqft |
Source: Public Record Report a problem | ||
Public tax history
| Year | Property taxes | Tax assessment |
|---|---|---|
| 2024 | $4,865 -2.6% | $581,190 -2.9% |
| 2023 | $4,994 +55.3% | $598,480 +39.1% |
| 2022 | $3,215 -20.3% | $430,310 +7.8% |
| 2021 | $4,031 +8.5% | $399,070 +11.7% |
| 2020 | $3,715 -1.3% | $357,420 +3% |
| 2019 | $3,765 +6.1% | $347,010 +9.9% |
| 2018 | $3,548 -7.7% | $315,780 +11% |
| 2017 | $3,842 +2.2% | $284,540 -4.3% |
| 2016 | $3,758 | $297,190 |
| 2015 | $3,758 -5.3% | $297,190 -4.4% |
| 2014 | $3,968 | $310,880 |
| 2013 | $3,968 | $310,880 +28.8% |
| 2012 | -- | $241,400 +1.2% |
| 2011 | -- | $238,520 +15.9% |
| 2010 | -- | $205,810 |
| 2009 | -- | $205,810 |
| 2008 | -- | -- |
Find assessor info on the county website
Neighborhood: 99338
Nearby homes
- $403,4003 bd2 ba1.3k sqft128 Lesa Marie Ln, Kennewick, WA 99338Off Market

- $580,1004 bd2 ba1.9k sqft124 Lesa Marie Ln, Kennewick, WA 99338Off Market

- $514,3004 bd3 ba2.4k sqft132 Lesa Marie Ln, Kennewick, WA 99338Off Market
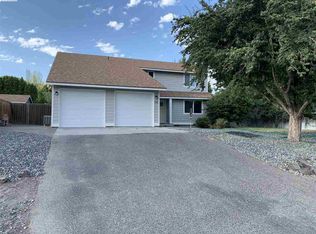
- $599,5005 bd3 ba3.2k sqft120 Lesa Marie Ln, Kennewick, WA 99338Off Market
- $490,4004 bd2 ba2k sqft3011 Charity Ct, Kennewick, WA 99338Off Market
- $463,5003 bd2 ba1.9k sqft125 Lesa Marie Ln, Kennewick, WA 99338Off Market
- $439,9003 bd2 ba1.5k sqft3018 Charity Ct, Kennewick, WA 99338Sold
- $483,8003 bd2 ba1.6k sqft3017 Charity Ct, Kennewick, WA 99338Off Market
Nearby schools
GreatSchools rating
- 7/10Amon Creek ElementaryGrades: PK-5Distance: 1.1 mi
- 6/10Desert Hills Middle SchoolGrades: 6-8Distance: 1.1 mi
- 7/10Kamiakin High SchoolGrades: 9-12Distance: 4.1 mi
Schools provided by the listing agent
- District: Kennewick
Source: PACMLS. This data may not be complete. We recommend contacting the local school district to confirm school assignments for this home.


Get pre-qualified for a loan
At Zillow Home Loans, we can pre-qualify you in as little as 5 minutes with no impact to your credit score.An equal housing lender. NMLS #10287.
Sell for more on Zillow
Get a Zillow Showcase℠ listing at no additional cost and you could sell for .
$685,900
2% more
+$13,718
With Zillow Showcase(estimated)
$699,618
- Washington
- Benton County
- Kennewick
- 99338
- 126 Lesa Marie Ln
Nearby cities
Nearby zip codes
Other Kennewick Topics
