Skip main navigation
Off market
  • $492,600

    126 Lewisville Ct, Phoenixville, PA 19460

    3beds
    1,652sqft
    Townhouse
    Built in 1999
    9,583 Square Feet Lot
    $492,600 Zestimate®
    $298/sqft
    $2,816 Estimated rent

    Home value

    $492,600

    $468,000 - $517,000

    $2,816/mo

    Zestimate® history
    Loading
    Loading...

    Owner options

    List your home for rent

    $2,816/mo

    Rent Zestimate®

    Find your next renter with Zillow Rental Manager. Plus, with online applications, you can quickly screen prospective tenants – for free.

    Learn more

    $2,816/mo

    Rent Zestimate®

    Refinance and save

    $3,417/mo

    Est. payment

    Refinancing to a lower rate could help reduce your monthly payments and save thousands over the life of the loan.

    See today's rates

    $3,417/mo

    Est. payment

    Explore your selling options

    Work with a Zillow partner agent

    Leverage their expertise and Zillow's premium Showcase listings to get your home seen by more buyers.

    Get started

    List with your own agent

    Get your home in front of millions of buyers by listing it on Zillow.

    Learn how to do it

    Sell it yourself

    Take full control of how buyers see your home on Zillow by listing For Sale by Owner (FSBO).

    List your home

    What's special

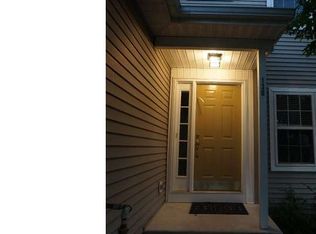
    Welcome to a Stunning townhome in Charlestown Hunt! Set atop a gentle hill once you turn onto Charlestown Hunt Drive you enter a sweeping, landscaped drive that brings you up into the community and home to 126 Lewisville Court where many high-end owner upgrades abound! Don't Delay to see this unique & move-in ready home featuring gleaming hardwood flooring, newer wool carpeting and a completely updated stunning custom kitchen w/soapstone counters; farmhouse sink; curio cabinets plus gourmet stainless steel appliances that overlooks into the sunny dining room. Not your typical townhouse kitchen. New microwave oven added earlier this year! The main floor laundry room includes a New washer / dryer(2018). The comfortable and extended living room has a gas fireplace w/Fieldstone surround and Rustic Barn Beam Mantel. Entertain on the spacious deck that backs to a stone paver wall w/expert landscaping and gardens . Second floor shows the spacious master bedroom w/full bath and two additional bedrooms with hall bath that has a designer sink/vanity console. Closets in both the MBR and guest bedroom have added custom closet built-in storage systems. New Plantation Shutters throughout. Escape to the Third Floor loft to watch movies or use as a 4th Bedroom. New Velux Fixed Skylights w/upgraded trim installed in 2017 when the Roof was replaced. Full Basement offers plenty of storage space. Another delight is the Nature Stone Garage Floor in the attached one car garage. A new driveway was installed w/New Vent Clean outs in 2017. There is so much more to see in this gorgeous, well maintained home that is located in the award winning Great Valley School District and situated on a premium lot in a quiet section of the community with lots of extra overflow parking! The Home Owners Association maintains the pool, clubhouse, playground, tennis courts, fitness center, walking trails PLUS lawn care and snow removal. Come and enjoy a Maintenance Free lifestyle with Low Taxes! Easy access to Rtes 29/401/23/202/ PA Turnpike slip ramp plus shopping and dining!

    This property is not currently displayed as for sale or rent on Zillow. This may be different from what's on other websites or public sources.

    Facts & features

    Interior

    Bedrooms & bathrooms
    • Bedrooms: 3
    • Bathrooms: 3
    • Full bathrooms: 2
    • 1/2 bathrooms: 1
    Heating
    • Forced air, Gas
    Cooling
    • Central
    Appliances
    • Included: Dishwasher, Microwave
    Features
    • CeilngFan(s), Energy Efficient Windows
    • Flooring: Tile, Carpet, Hardwood
    • Has fireplace: Yes
    Interior area
    • Total interior livable area: 1,652 sqft

    Property

    Parking
    • Parking features: Garage - Attached
    Features
    • Exterior features: Vinyl
    Lot
    • Size: 9,583 Square Feet
    Details
    • Parcel number: 350204200000

    Construction

    Type & style
    • Home type: Townhouse
    Materials
    • Roof: Other
    Condition
    • Year built: 1999

    Utilities & green energy

    • Sewer: Public Sewer

    Community & HOA

    HOA
    • Has HOA: Yes
    • HOA fee: $265 monthly
    Location
    • Region: Phoenixville

    Financial & listing details

    • Price per square foot: $298/sqft
    • Tax assessed value: $153,570
    • Annual tax amount: $4,781
    • Ownership: Condo

    Price history

    DateEventPrice
    9/11/2018Sold$338,000$205/sqft
    Source: Public Record Report a problem
    8/4/2018Pending sale$338,000$205/sqft
    Source: L&F - Devon #1002115394 Report a problem
    7/28/2018Listed for sale$338,000+7.3%$205/sqft
    Source: L&F - Devon #1002115394 Report a problem
    1/1/2015Sold$315,000$191/sqft
    Source: Long & Foster Broker Feed #1003563701_100 Report a problem
    8/22/2014Sold$315,000$191/sqft
    Source: Public Record Report a problem
    5/24/2014Listed for sale$315,000+80.8%$191/sqft
    Source: Long & Foster Real Estate #6395643 Report a problem
    7/7/2000Sold$174,244$105/sqft
    Source: Public Record Report a problem

    Public tax history

    YearProperty taxesTax assessment
    2026$4,781 +2.8%$153,570
    2025$4,651 +2.1%$153,570
    2024$4,557 +2.5%$153,570
    2023$4,448 +2.6%$153,570
    2022$4,334 +2%$153,570
    2021$4,248 +302.7%$153,570
    2020$1,055 -74%$153,570
    2019$4,056 +1.9%$153,570
    2018$3,980 +9901%$153,570
    2017$40 -98.8%$153,570
    2016$3,408 $153,570
    2015$3,408 $153,570
    2014$3,408 $153,570
    2013-- $153,570
    2012-- $153,570
    2011-- $153,570
    2010-- $153,570
    2009-- $153,570
    2008-- $153,570
    2007-- $153,570
    2006-- $153,570
    2005-- $153,570
    2004-- $153,570
    2003-- $153,570
    2000-- $153,570
    Find assessor info on the county website

    Neighborhood: 19460

    Nearby schools

    GreatSchools rating
    Schools provided by the listing agent
    • Elementary: CHARLESTOWN
    • Middle: GREAT VALLEY M.S.
    • High: GREAT VALLEY
    • District: Great Valley

    Source: The MLS. This data may not be complete. We recommend contacting the local school district to confirm school assignments for this home.

    Get a cash offer in 3 minutes
    Find out how much your home could sell for in as little as 3 minutes with a no-obligation cash offer.
    Estimated market value
    $492,600
    Get a cash offer in 3 minutes
    Find out how much your home could sell for in as little as 3 minutes with a no-obligation cash offer.
    Estimated market value
    $492,600