Charming All-Brick Ranch in the Heart of Fayette City. Some homes just feel right the moment you arrive and 126 Liberty Street is exactly that. This timeless all-brick ranch welcomes you with a quaint front porch made for slow mornings with coffee in hand or quiet evenings lost in a good book, setting the tone for everything that waits inside. Step through the front door and rich original hardwood floors guide you through the main living area and both bedrooms, offering the warmth and soul that only comes from true craftsmanship built to last. The spacious eat-in kitchen invites you to gather, cook, and linger — the kind of space that quietly becomes the beating heart of a home. Downstairs, a generously finished lower level opens the door to endless possibility. Whether you envision a rec room, home office, or private guest retreat, the flexibility is entirely yours, complete with a convenient half bath, a dedicated laundry room, and direct access to the attached one-car garage. Step outside and a large, fully fenced backyard delivers the kind of private outdoor sanctuary that is increasingly rare and perfectly suited for summer entertaining, weekend cookouts, or simply room to breathe and let the day unwind.
Solid brick bones. Original hardwood soul. A finished basement full of potential. A yard built for living and entertaining. 126 Liberty Street is the kind of honest, well-crafted home that quietly checks every box without ever having to try.
Contingent
$127,500
126 Liberty St, Fayette City, PA 15438
2beds
1,050sqft
:
Get pre-qualified$860/mo
Single Family Residence
Built in 1950
6,098 Square Feet Lot
$123,700 Zestimate®
$121/sqft
$-- HOA
What's special
Solid brick bonesAll-brick ranchPrivate outdoor sanctuaryLarge fully fenced backyardRich original hardwood floorsQuaint front porchConvenient half bath
- 45 days |
- 80 |
- 2 |
Likely to sell faster than
Zillow last checked:
Listing updated:
Listed by:
William Porter 412-206-5550,
ENGEL & VOLKERS SEWICKLEY 412-206-5550
Source: WPMLS,MLS#: 1759313 Originating MLS: West Penn Multi-List
Originating MLS: West Penn Multi-ListFacts & features
Interior
Bedrooms & bathrooms
- Bedrooms: 2
- Bathrooms: 2
- Full bathrooms: 1
- 1/2 bathrooms: 1
Heating
- Gas
Cooling
- Central Air
Interior area
- Total structure area: 1,050
- Total interior livable area: 1,050 sqft
Property
Parking
- Total spaces: 2
- Parking features: Built In
- Has attached garage: Yes
Features
- Levels: One
- Stories: 1
Lot
- Size: 6,098 Square Feet
- Dimensions: 0.14
Details
- Parcel number: 12030051
Construction
Type & style
- Home type: SingleFamily
- Architectural style: Ranch
- Property subtype: Single Family Residence
Materials
- Brick
Condition
- Resale
- Year built: 1950
Utilities & green energy
- Sewer: Public Sewer
- Water: Public
Community & HOA
Location
- Region: Fayette City
Financial & listing details
- Price per square foot: $121/sqft
- Tax assessed value: $37,150
- Annual tax amount: $1,276
- Date on market: 6/11/2026

William Porter
(412) 977-9904
By pressing Contact Agent, you agree that the real estate professional identified above may call/text you about your search, which may involve use of automated means and pre-recorded/artificial voices. You don't need to consent as a condition of buying any property, goods, or services. Message/data rates may apply. You also agree to our Terms of Use. Zillow does not endorse any real estate professionals. We may share information about your recent and future site activity with your agent to help them understand what you're looking for in a home.
Estimated market value
$123,700
$118,000 - $130,000
$1,097/mo
Price history
| Date | Event | Price |
|---|---|---|
| 6/16/2026 | Contingent | $127,500$121/sqft |
Source:  WPMLS #1759313 Report a problem WPMLS #1759313 Report a problem | ||
| 6/11/2026 | Listed for sale | $127,500+142.9%$121/sqft |
Source: WPMLS #1759313 Report a problem | ||
| 9/23/2020 | Sold | $52,500$50/sqft |
Source: Public Record Report a problem | ||
Public tax history
| Year | Property taxes | Tax assessment |
|---|---|---|
| 2025 | $1,206 | $37,150 |
| 2024 | $1,206 -0.8% | $37,150 |
| 2023 | $1,216 | $37,150 |
| 2022 | $1,216 +2.8% | $37,150 |
| 2021 | $1,183 -1.1% | $37,150 |
| 2020 | $1,196 +3.2% | $37,150 +100% |
| 2018 | $1,160 | $18,575 |
| 2017 | -- | $18,575 |
| 2016 | -- | $18,575 |
| 2015 | -- | $18,575 -50% |
| 2014 | -- | $37,150 |
| 2013 | -- | -- |
| 2012 | -- | -- |
| 2011 | -- | -- |
| 2010 | -- | -- |
| 2009 | -- | -- |
| 2007 | -- | -- |
| 2006 | -- | -- |
| 2005 | -- | -- |
| 2004 | -- | -- |
| 2003 | -- | -- |
| 2002 | -- | -- |
| 2000 | -- | -- |
Find assessor info on the county website
Monthly payment
Est. payment
Payment breakdown
Explore the cost of this home by adjusting the details. Changes won't be saved.Climate risks
Neighborhood: 15438
Nearby schools
GreatSchools rating
- 4/10Marion Elementary SchoolGrades: K-6Distance: 0.8 mi
- 5/10Belle Vernon Area Middle SchoolGrades: 7-8Distance: 0.8 mi
- 5/10Belle Vernon Area High SchoolGrades: 9-12Distance: 5.3 mi
Schools provided by the listing agent
- District: Belle Vernon Area
Source: WPMLS. This data may not be complete. We recommend contacting the local school district to confirm school assignments for this home.
- $108,0002 bd2 ba840 sqft128 Liberty St, Fayette City, PA 15438Off Market
- $47,2223 bd2 ba1.5k sqft109 N High St, Fayette City, PA 15438Off Market
- $200,0003 bd4 ba-- sqft143 Connellsville St, Fayette City, PA 15438Sold

- $139,7003 bd2 ba1.9k sqft113 N High St, Fayette City, PA 15438Off Market
- $50,6382 bd1 ba1.5k sqft125 Liberty St, Fayette City, PA 15438Off Market
- $241,3005 bd2 ba2.4k sqft145 Connellsville St, Fayette City, PA 15438Off Market
- $159,5003 bd2 ba1.9k sqft132 Liberty St, Fayette City, PA 15438Off Market
- $10,276-- bd-- ba-- sqft127 Liberty St, Fayette City, PA 15438Off Market
Similar homes
- $149,9003 bd2 ba1.1k sqft2232 Route 88, Dunlevy, PA 15432For Sale
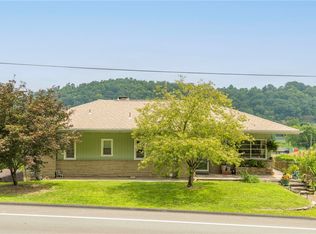 MLS ID #1753685, Mary Lou Hagman. WPMLS
 - $135,0003 bd2 ba1.5k sqft340 Weigles Hill Rd, Elizabeth, PA 15037For Sale
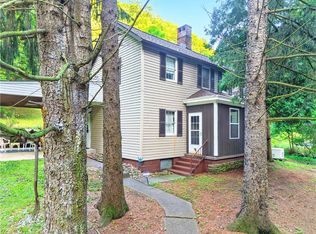 MLS ID #1762709, Dana Evans. WPMLS
 - $177,4002 bd2 ba841 sqft2 Frick St, Dunlevy, PA 15432For Sale
 MLS ID #1761307, Samantha Campieri. WPMLS
 - $149,9002 bd1 ba1.2k sqft128 State Route 981, Belle Vernon, PA 15012For Sale
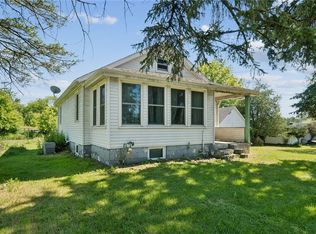 MLS ID #1758944, Dean Korber. WPMLS
 - $140,0003 bd2 ba858 sqft4 Grant St, Monongahela, PA 15063For SaleMLS ID #1742212, Chad Leonberg. WPMLS
- $129,9003 bd3 ba1.3k sqft1107 Gary Ave, Clairton, PA 15025For SaleMLS ID #1761832, Tara Zaluski. WPMLS
- $124,9992 bd2 ba720 sqft70 N Gordon St, Uniontown, PA 15401For SaleMLS ID #1763612, Gina Liptak. WPMLS
- $129,9002 bd1 ba1k sqft5920 Smithfield St, McKeesport, PA 15135For SaleMLS ID #1761852, Tara Zaluski. WPMLS
- $125,0002 bd2 ba984 sqft109 3rd Ave, Monongahela, PA 15063For SaleMLS ID #1750165, Jennifer Hoberman. WPMLS
- $129,9003 bd2 ba1k sqft905 Rebecca St, McKeesport, PA 15133For SaleMLS ID #1762074, Tara Zaluski. WPMLS
- $115,0003 bd2 ba1.3k sqft1209 Lower Meadow Ave, Charleroi, PA 15022For SaleMLS ID #1731258, Kristin Daugherty. WPMLS
- $119,9002 bd1 ba1k sqft1010 Elmwood St, McKeesport, PA 15133For SaleMLS ID #1759973, Michael DeFiore. WPMLS
- $169,9002 bd2 ba976 sqft13 Sampson Ave, Monongahela, PA 15063For SaleMLS ID #1758132, Jennifer Hoberman. WPMLS
- $105,0002 bd1 ba1k sqft612 Independence Dr, Clairton, PA 15025For SaleMLS ID #1757480, Alaina Dong. WPMLS
- $99,9003 bd1 ba1.1k sqft778 Penn Ave, Lemont Furnace, PA 15456For SaleMLS ID #1765614, Michael Pohlot. WPMLS
- $126,9003 bd1 ba1.2k sqft508 Fern Aly, Duquesne, PA 15110For SaleMLS ID #1759407, Emily Reitz. WPMLS
- $154,9903 bd1 ba1.3k sqft84 Crossridge Rd, Charleroi, PA 15022For SaleMLS ID #1757248, Katherine Correa. WPMLS
- $139,5003 bd1 ba1.3k sqft1065 University Dr, Connellsville, PA 15425For SaleMLS ID #1759189, Zachary Blackstone. WPMLS
- $129,0003 bd1 ba1.1k sqft4218 Lebanon Church Rd, West Mifflin, PA 15122For SaleMLS ID #1765311, Joshua Verbanets. WPMLS
- $110,0003 bd2 ba1k sqft17 Hoon St, Monongahela, PA 15063For SaleMLS ID #1759676, Doreen Walters. WPMLS
