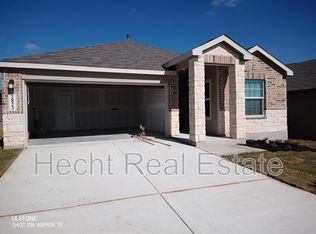
The Bryant is a stunning single-story home featured at High Garden in Comfort, TX. The Bryant is sure to impress with its selection of 3 front exteriors, 4 bedrooms, 2 bathrooms and 2-car garage. Welcome guests as they walk through the elongated foyer with a decorative nook wall feature to the spacious eat-in kitchen. Facing the blended dining area and living room, the kitchen includes an oversized island, corner pantry with shelving, plenty of cabinet storage, quartz or granite countertops, stylish subway tile backsplash, stainless steel appliances, and a electric cooking range. The private main bedroom is located at the back of the house and features a relaxing ensuite bathroom complete with double vanities, a garden tub, walk-in shower, and a spacious walk-in closet. If privacy is your top priority, this bathroom comes standard with a separate water closet. Two secondary bedrooms are located off the entry and the other is centrally located off the kitchen. All have quality carpet, spacious closets and windows for plenty of natural lighting. Whether these rooms become bedrooms or other bonus spaces, there is sure to be comfort and functionality. Additional features include tall 9-foot ceilings, 2-inch faux wood blinds throughoutt the home, luxury laminate plank flooring in the entry, family room, kitchen, and dining area, and pre-plumb for water softener loop. Relax outside on a covered patio (per plan) located off the family room and enjoy full yard landscaping and full yard irrigation. You'll enjoy added security in your new home with our Home is Connected features. Using one central hub that talks to all the devices in your home, you can control the lights, thermostat and locks, all from your cellular device.
Sold
Price Unknown
126 Lilli's Lane, Comfort, TX 78013
4beds
1,703sqft
Single Family Residence
Built in 2026
5,662 Square Feet Lot
$364,300 Zestimate®
$--/sqft
$2,515 Estimated rent
Home value
$364,300
$270,000 - $495,000
$2,515/mo
Zestimate® history
Owner options
List your home for rent
$2,515/mo
Rent Zestimate®
Find your next renter with Zillow Rental Manager. Plus, with online applications, you can quickly screen prospective tenants – for free.
$2,515/mo
Rent Zestimate®
Refinance and save
$700/mo
Est. payment
Refinancing to a lower rate could help reduce your monthly payments and save thousands over the life of the loan.
$700/mo
Est. payment
Explore your selling options
Work with a Zillow partner agent
Leverage their expertise and Zillow's premium Showcase listings to get your home seen by more buyers.
Get startedList with your own agent
Get your home in front of millions of buyers by listing it on Zillow.
Learn how to do itSell it yourself
Take full control of how buyers see your home on Zillow by listing For Sale by Owner (FSBO).
List your homeWhat's special
Electric cooking rangeStainless steel appliancesQuartz or granite countertopsQuality carpetSpacious walk-in closetSeparate water closetRelaxing ensuite bathroom
Zillow last checked:
Listing updated:
Listed by:
R.J. Reyes TREC #550413 (210) 842-5458,
Keller Williams Heritage
Source: LERA MLS,MLS#: 1961776
Facts & features
Interior
Bedrooms & bathrooms
- Bedrooms: 4
- Bathrooms: 2
- Full bathrooms: 2
Primary bedroom
- Features: Walk-In Closet(s), Full Bath
- Area: 168
- Dimensions: 14 x 12
Bedroom 2
- Area: 121
- Dimensions: 11 x 11
Bedroom 3
- Area: 121
- Dimensions: 11 x 11
Bedroom 4
- Area: 110
- Dimensions: 11 x 10
Primary bathroom
- Features: Tub/Shower Separate, Double Vanity, Soaking Tub
- Area: 64
- Dimensions: 8 x 8
Dining room
- Area: 260
- Dimensions: 20 x 13
Family room
- Area: 260
- Dimensions: 20 x 13
Kitchen
- Area: 128
- Dimensions: 16 x 8
Heating
- Central, Electric
Cooling
- 13-15 SEER AX, Central Air
Appliances
- Included: Microwave, Range, Gas Cooktop, Disposal, Dishwasher, Plumbed For Ice Maker, Plumb for Water Softener, High Efficiency Water Heater
- Laundry: Laundry Room, Washer Hookup, Dryer Connection
Features
- One Living Area, Liv/Din Combo, Eat-in Kitchen, Kitchen Island, Pantry, 1st Floor Lvl/No Steps, Open Floorplan, High Speed Internet, Walk-In Closet(s), Solid Counter Tops, Programmable Thermostat
- Flooring: Carpet, Laminate
- Windows: Double Pane Windows, Low Emissivity Windows, Window Coverings
- Has basement: No
- Attic: Pull Down Stairs
- Has fireplace: No
- Fireplace features: Not Applicable
Interior area
- Total interior livable area: 1,703 sqft
Property
Parking
- Total spaces: 2
- Parking features: Two Car Garage, Attached
- Attached garage spaces: 2
Features
- Levels: One
- Stories: 1
- Patio & porch: Covered
- Exterior features: Sprinkler System
- Pool features: None
- Fencing: Privacy
Lot
- Size: 5,662 Square Feet
- Dimensions: 45x120
- Features: Curbs, Sidewalks, Streetlights
Construction
Type & style
- Home type: SingleFamily
- Architectural style: Contemporary
- Property subtype: Single Family Residence
Materials
- Stone, Siding, Radiant Barrier
- Foundation: Slab
- Roof: Composition
Condition
- Under Construction,New Construction
- New construction: Yes
- Year built: 2026
Details
- Builder name: D. R. Horton
Utilities & green energy
- Electric: BEC
- Sewer: WCID, Sewer System
- Water: WCID, Water System
Green energy
- Green verification: HERS Index Score
- Water conservation: Water-Smart Landscaping, Low Flow Commode, Water Recycling
Community & HOA
Community
- Features: None
- Security: Smoke Detector(s), Prewired, Carbon Monoxide Detector(s)
- Subdivision: High Garden
HOA
- Has HOA: Yes
- HOA fee: $700 annually
- HOA name: LIFETIME HOA MANAGEMENT
Location
- Region: Comfort
Financial & listing details
- Annual tax amount: $1
- Date on market: 4/28/2026
- Cumulative days on market: 28 days
- Listing terms: Conventional,FHA,VA Loan,TX Vet,Cash,USDA Loan
- Road surface type: Paved
Price history
| Date | Event | Price |
|---|---|---|
| 7/10/2026 | Sold | -- |
Source:  LERA MLS #1961776 Report a problem LERA MLS #1961776 Report a problem | ||
| 5/26/2026 | Pending sale | $372,000$218/sqft |
Source: LERA MLS #1961776 Report a problem | ||
| 4/28/2026 | Listed for sale | $372,000$218/sqft |
Source: LERA MLS #1961776 Report a problem | ||
Public tax history
Tax history is unavailable.
Neighborhood: 78013
Nearby homes
- $354,6003 bd2 ba1.4k sqft2823 Calandra Lark Dr, Comfort, TX 78013Off Market
- $8251 bd1 ba560 sqft50140 E Interstate Highway 10d #A, Comfort, TX 78013For Rent

- $285,4002 bd1 ba1.3k sqft1 Old No 9 Hwy, Comfort, TX 78013Off Market
- $542,300-- bd2 ba992 sqft46 Old No 9 Hwy, Comfort, TX 78013Off Market
- $422,0004 bd3 ba2.2k sqft103 Main End Of Street St, Comfort, TX 78013Off Market
- $328,800-- bd2 ba1.1k sqft403 Los Indios Rd, Comfort, TX 78013Off Market
- $950-- bd1 ba924 sqft1323 Red Rock Rd, Comfort, TX 78013Off Market
- $337,100-- bd2 ba840 sqft44 Old No 9 Hwy, Comfort, TX 78013Off Market
- $219,100-- bd1 ba1.4k sqft443 Old No 9 Hwy, Comfort, TX 78013Off Market
Nearby schools
GreatSchools rating
- 6/10Comfort Elementary SchoolGrades: PK-5Distance: 3.5 mi
- 7/10Comfort Middle SchoolGrades: 6-8Distance: 3.7 mi
- 5/10Comfort High SchoolGrades: 9-12Distance: 2.8 mi
Schools provided by the listing agent
- Elementary: Comfort
- Middle: Comfort
- High: Comfort
- District: Comfort
Source: LERA MLS. This data may not be complete. We recommend contacting the local school district to confirm school assignments for this home.
Get a cash offer in 3 minutes
Find out how much your home could sell for in as little as 3 minutes with a no-obligation cash offer.
Estimated market value
$364,300
Get a cash offer in 3 minutes
Find out how much your home could sell for in as little as 3 minutes with a no-obligation cash offer.
Estimated market value
$364,300
- Texas
- Kendall County
- Comfort
- 78013
- 126 Lilli's Lane
