Crafted by Darling Homes, this 1-story home sits on a quiet cul-de-sac street and backs to a private wooded reserve with NO rear neighbors. Features 3 bedrooms, 2.5 baths, hardwood and tile flooring, NO carpet, plantation shutters, designer lighting, and upscale finishes throughout. The grand family room offers custom built-ins, a corner fireplace, and a wall of windows overlooking the private backyard. Gourmet island kitchen features illuminated glass-front cabinetry, upgraded 6-burner gas cooktop, butler's pantry, and 2 walk-in pantries. Private primary suite overlooks the reserve and includes a spa-inspired bath and oversized walk-in closet with direct access to the utility room. Enjoy 2 covered patios, professional landscaping, 2-car epoxy garage, and walk-up Texas basement attic. Community amenities include pool, lakes, trails, fitness center, parks, and sports courts. See Highlight Sheet. Buyer to independently verify all information.
For sale
$549,900
126 Lily Green Ct, Conroe, TX 77304
3beds
2,775sqft
Single Family Residence
Built in 2018
8,019 Square Feet Lot
$539,200 Zestimate®
$198/sqft
$107/mo HOA
What's special
Corner fireplaceUpscale finishes throughoutPrivate backyardCustom built-insGrand family roomHardwood and tile flooringIlluminated glass-front cabinetry
- 19 days |
- 250 |
- 19 |
Likely to sell faster than
Zillow last checked:
Listing updated:
Listed by:
Kelsey Casey TREC #0695308 281-253-3422,
Kelsey Casey Properties
Source: HAR,MLS#: 62045870
Facts & features
Interior
Bedrooms & bathrooms
- Bedrooms: 3
- Bathrooms: 3
- Full bathrooms: 2
- 1/2 bathrooms: 1
Rooms
- Room types: Family Room, Utility Room
Primary bedroom
- Level: First
- Area: 280
- Dimensions: 20x14
Bedroom
- Level: First
- Area: 154
- Dimensions: 14x11
Bedroom
- Level: First
- Area: 154
- Dimensions: 14x11
Dining room
- Level: First
- Area: 165
- Dimensions: 15x11
Kitchen
- Level: First
Living room
- Level: First
- Area: 391
- Dimensions: 23x17
Heating
- Natural Gas
Cooling
- Ceiling Fan(s), Electric
Appliances
- Included: Disposal, Electric Oven, Microwave, Gas Cooktop, Dishwasher
Features
- Crown Molding, Formal Entry/Foyer, High Ceilings, Prewired for Alarm System, Vaulted Ceiling, Wired for Sound, All Bedrooms Down, En-Suite Bath, Primary Bed - 1st Floor, Walk-In Closet(s)
- Flooring: Tile, Wood
- Windows: Window Coverings
- Number of fireplaces: 2
- Fireplace features: Outside, Gas Log
Interior area
- Total structure area: 2,775
- Total interior livable area: 2,775 sqft
Property
Parking
- Total spaces: 2
- Parking features: Attached, Garage Door Opener, Double-Wide Driveway
- Attached garage spaces: 2
Features
- Stories: 1
- Patio & porch: Covered, Patio/Deck, Porch
- Exterior features: Back Green Space, Side Yard, Sprinkler System
- Fencing: Back Yard
Lot
- Size: 8,019 Square Feet
- Features: Back Yard, Greenbelt, Patio Lot, Subdivided, 0 Up To 1/4 Acre
Details
- Parcel number: 468230
Construction
Type & style
- Home type: SingleFamily
- Architectural style: Traditional
- Property subtype: Single Family Residence
Materials
- Brick, Cement Siding, Stone
- Foundation: Slab
- Roof: Composition
Condition
- New construction: No
- Year built: 2018
Details
- Builder name: Darling Homes
Utilities & green energy
- Water: Water District
Green energy
- Energy efficient items: Thermostat
Community & HOA
Community
- Security: Prewired for Alarm System
- Subdivision: Grand Central Park
HOA
- Has HOA: Yes
- Amenities included: Basketball Court, Clubhouse, Dog Park, Fitness Center, Jogging Path, Park, Party Room, Picnic Area, Playground, Pond, Pool, Sport Court, Stocked Pond, Trail(s)
- HOA fee: $1,280 annually
Location
- Region: Conroe
Financial & listing details
- Price per square foot: $198/sqft
- Tax assessed value: $604,346
- Annual tax amount: $16,693
- Date on market: 8/6/2026
- Listing terms: Cash,Conventional,FHA,VA Loan
- Ownership: Full Ownership
- Road surface type: Concrete, Curbs, Gutters
Estimated market value
$539,200
$512,000 - $566,000
$3,119/mo
Price history
| Date | Event | Price |
|---|---|---|
| 8/6/2026 | Listed for sale | $549,900$198/sqft |
Source:  HAR #62045870 Report a problem HAR #62045870 Report a problem | ||
Public tax history
| Year | Property taxes | Tax assessment |
|---|---|---|
| 2025 | $9,116 +6.2% | $604,346 +9.9% |
| 2024 | $8,583 +2.6% | $549,967 +2.5% |
| 2023 | $8,362 | $536,360 +2% |
| 2022 | -- | $525,990 +18.7% |
| 2021 | $8,931 -6% | $443,270 -3.4% |
| 2020 | $9,505 +0.9% | $458,830 +2.7% |
| 2019 | $9,424 +439.4% | $446,580 +727.8% |
| 2017 | $1,747 | $53,950 |
Find assessor info on the county website
Monthly payment
Est. payment
Payment breakdown
Explore the cost of this home by adjusting the details. Changes won't be saved.Climate risks
Neighborhood: Grand Central Park
Nearby schools
GreatSchools rating
- 7/10Rice Elementary SchoolGrades: PK-4Distance: 0.9 mi
- 6/10Peet Junior High SchoolGrades: 7-8Distance: 2.2 mi
- 5/10Conroe High SchoolGrades: 9-12Distance: 2.9 mi
Schools provided by the listing agent
- Elementary: Rice Elementary School (Conroe)
- Middle: Peet Junior High School
- High: Conroe High School
Source: HAR. This data may not be complete. We recommend contacting the local school district to confirm school assignments for this home.
- $527,500-- bd2 ba2.4k sqft122 Lily Green Ct, Conroe, TX 77304Off Market
- $553,900-- bd2 ba2.5k sqft130 Lily Green Ct, Conroe, TX 77304Off Market
- $597,400-- bd2 ba3.1k sqft118 Lily Green Ct, Conroe, TX 77304Off Market
- $588,8003 bd2 ba2.9k sqft134 Lily Green Ct, Conroe, TX 77304Off Market
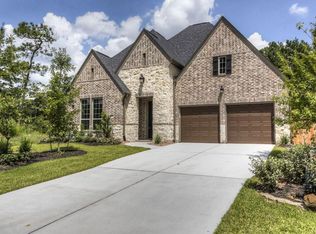
- $600,4003 bd3 ba2.9k sqft137 Lily Green Ct, Conroe, TX 77304Off Market
- $490,6003 bd2 ba2.9k sqft114 Lily Green Ct, Conroe, TX 77304Off Market
- $607,5003 bd3 ba2.8k sqft107 Lily Green Ct, Conroe, TX 77304Off Market
- $578,9003 bd3 ba3.1k sqft142 Lily Green Ct, Conroe, TX 77304Off Market
A local agent can set up tours, give advice and negotiate with sellers.
Similar homes
- $575,0003 bd3 ba3k sqft103 Lily Green Ct, Conroe, TX 77304For Sale
 MLS ID #74474672, Kelsey Casey, Kelsey Casey Properties. HAR
 - $525,0003 bd3 ba2.7k sqft204 Bee Balm Ct, Conroe, TX 77304For Sale
 MLS ID #4946439, Michael Sproba, Synergy Real Estate Professionals. HAR
 - $449,0003 bd2 ba2.3k sqft406 Boggy Belt Ln, Conroe, TX 77304For Sale
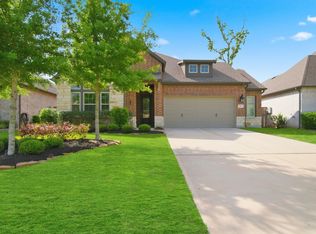 MLS ID #61674034, Terese Yates, CB&A, Realtors. HAR
 - $580,0004 bd4 ba3.8k sqft17374 Camillia Trails, Conroe, TX 77302For Sale
 MLS ID #5749677, Susan Edwards, Better Homes and Gardens Real Estate Gary Greene - The Woodlands. HAR
 - $550,0005 bd4 ba3.1k sqft190 Climbing Oaks Pl, Montgomery, TX 77316For SaleMLS ID #16380167, Tonya Clark, JLA Realty. HAR
- $525,0002 bd2 ba2.1k sqft188 Chestnut Bay, Spring, TX 77382For SaleMLS ID #95046862, Kimberly Thorpe, RE/MAX Integrity. HAR
- $565,9903 bd3 ba2.4k sqft9578 Moss Rose Ln, Willis, TX 77378New ConstructionMLS ID #63601426, Grace Harris, RE/MAX Grand. HAR
- $500,0003 bd3 ba2.6k sqft111 Riverbend Way, Montgomery, TX 77316For SaleMLS ID #79644435, Justin McClung, Keller Williams Realty The Woodlands. HAR
- $479,9004 bd4 ba3.2k sqft9958 Beautyberry, Conroe, TX 77385For SaleMLS ID #79059110, Jacqueline Horton, Better Homes and Gardens Real Estate Gary Greene - Cypress. HAR
- $734,9005 bd4 ba3.4k sqft107 Jordans Pl, Montgomery, TX 77316For SaleMLS ID #20934159, Jennifer White, Keller Williams Realty The Woodlands. HAR
- $585,0003 bd4 ba3.1k sqft19908 Cullen Ridge Dr, Porter, TX 77365For SaleMLS ID #32353042, Robin Bailey, RE/MAX Universal. HAR
- $557,9904 bd3 ba2.2k sqft13608 Armstrong, Conroe, TX 77303New ConstructionMLS ID #48041080, Grace Harris, RE/MAX Grand. HAR
- $635,0004 bd5 ba4k sqft21364 Lady Bird Ln, Magnolia, TX 77354For SaleMLS ID #97727370, Tamela Waltz, RE/MAX Partners. HAR
- $389,9002 bd2 ba2k sqft5757 Lakeside Villas Ct, Conroe, TX 77304For SaleMLS ID #39633858, Tracey Kerr, Top Guns Realty on Lake Conroe. HAR
- $579,9993 bd2 ba2.2k sqft19 Peace Tree Way, Tomball, TX 77375For SaleMLS ID #39769372, Sheri Petersen, Compass RE Texas, LLC - The Woodlands. HAR
- $530,0004 bd4 ba3.4k sqft31410 Brighton Brook Ln, Spring, TX 77386For SaleMLS ID #14939551, Natalie Buckley, Nan & Company Properties - Woodlands Office. HAR
- $624,9004 bd3 ba2.9k sqft31 E Amberglow Cir, Spring, TX 77381For SaleMLS ID #25635770, Jon Shuler, Realty ONE Group Iconic. HAR
- $495,0003 bd3 ba2.3k sqft118 Pine Bluff Dr, Montgomery, TX 77356For SaleMLS ID #47314392, Ashley Van den Heuvel, JLA Realty. HAR
- $479,0005 bd3 ba2.5k sqft6518 Elmgrove Rd, Spring, TX 77389For SaleMLS ID #30343117, Dianna Moore, Keller Williams Realty Clear Lake / NASA. HAR
- $539,9903 bd3 ba2.8k sqft10014 Larkin Cv, Willis, TX 77318New ConstructionHAR
