Skip main navigation
Off market
  • Price Unknown

    126 Lincoln Avenue E, West Harrison, NY 10604

    4beds
    3,559sqft
    Single Family Residence, Residential
    Built in 1936
    6,887 Square Feet Lot
    $-- Zestimate®
    $--/sqft
    $6,235 Estimated rent

    Home value

    Not available

    Estimated sales range

    Not available

    $6,235/mo

    Zestimate® history
    Loading
    Loading...

    Owner options

    List your home for rent

    $6,235/mo

    Rent Zestimate®

    Find your next renter with Zillow Rental Manager. Plus, with online applications, you can quickly screen prospective tenants – for free.

    Learn more

    $6,235/mo

    Rent Zestimate®

    Refinance and save

    Refinancing to a lower rate could help reduce your monthly payments and save thousands over the life of the loan.

    See today's rates

    Explore your selling options

    Work with a Zillow partner agent

    Leverage their expertise and Zillow's premium Showcase listings to get your home seen by more buyers.

    Get started

    List with your own agent

    Get your home in front of millions of buyers by listing it on Zillow.

    Learn how to do it

    Sell it yourself

    Take full control of how buyers see your home on Zillow by listing For Sale by Owner (FSBO).

    List your home

    What's special

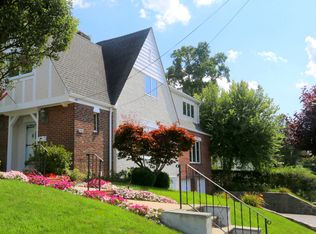
    One of a kind, meticulously updated Colonial in desirable Silver Lake. This pristine home features bright and spacious rooms, gleaming hardwood floors, freshly painted interior and exterior, custom built-ins and a heated garage. Just steps from downtown West Harrison, parks and shops. Close to school, highways and public transportation. Total Square footage includes 788 sq. feet of legalized basement - basement bathroom, basement playroom and basement den. Taxes per the town and do not include residential star deduction of $1,069, please verify. Additional Information: HeatingFuel:Oil Above Ground,ParkingFeatures:2 Car Attached,

    This property is not currently displayed as for sale or rent on Zillow. This may be different from what's on other websites or public sources.

    Zillow last checked:

    Listing updated:

    Listed by:

    Linda Bonaventura 914-522-7298,

    Houlihan Lawrence Inc. 914-967-7680

    Bought with:

    Daniel Berger, 10491208765

    RE/MAX Prestige Properties

    Jeanne M. Quagliano, 10401317418

    RE/MAX Prestige Properties

    Source: OneKey® MLS as distributed by MLS GRID,MLS#: H4987616MLS Logo

    Facts & features

    Interior

    Bedrooms & bathrooms
    • Bedrooms: 4
    • Bathrooms: 4
    • Full bathrooms: 3
    • 1/2 bathrooms: 1
    Other
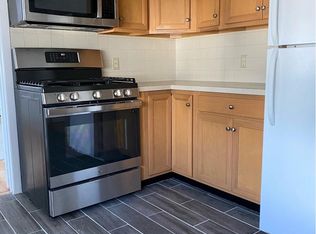
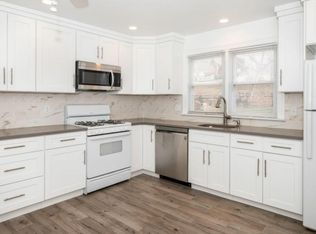
    • Description: Entrance hall, inviting Living Room with wood burning fireplace, sun-drenched Dining Room, Kitchen with sliding door to patio and backyard, Den/TV room with gas fireplace, built-ins and three large windows, Back Stairway to second floor
    • Level: First
    Other
    • Description: Luxurious Master Bedroom Suite features two walk-in closets, soaking tub and spa shower, Bedroom, Hall Bath, Bedroom, Two large hall closets, Bedroom
    • Level: Second
    Other
    • Description: Finished Playroom, Den and Full Bath, Walk out, 2-Car Heated Garage, Storage Closet, Laundry, Mechanicals
    • Level: Basement
    Heating
    • Hot Water, Oil
    Cooling
    • Central Air
    Appliances
    • Included: Cooktop, Dishwasher, Dryer, Microwave, Refrigerator, Washer, Gas Water Heater
    Features
    • Built-in Features, Ceiling Fan(s), Eat-in Kitchen, Entrance Foyer, Formal Dining, Granite Counters, Primary Bathroom
    • Flooring: Hardwood
    • Windows: Blinds, Screens
    • Basement: Finished,Walk-Out Access
    • Attic: Pull Stairs
    • Number of fireplaces: 2
    Interior area
    • Total structure area: 3,559
    • Total interior livable area: 3,559 sqft

    Property

    Parking
    • Total spaces: 2
    • Parking features: Attached, Driveway
    • Has uncovered spaces: Yes
    Features
    • Levels: Three Or More
    • Stories: 3
    • Patio & porch: Patio
    • Pool features: Community
    Lot
    • Size: 6,887 Square Feet
    • Features: Corner Lot, Near Public Transit, Near Shops, Sprinklers In Front, Sprinklers In Rear
    Details
    • Parcel number: 2801000873000000000005

    Construction

    Type & style
    • Home type: SingleFamily
    • Architectural style: Colonial
    • Property subtype: Single Family Residence, Residential
    Materials
    • Brick, Stucco
    Condition
    • Actual
    • Year built: 1936
    • Major remodel year: 2000

    Utilities & green energy

    • Sewer: Public Sewer
    • Water: Public
    • Utilities for property: Trash Collection Public

    Community & HOA

    Community
    • Features: Park, Pool
    • Security: Fire Sprinkler System, Security System
    HOA
    • Has HOA: No
    • Amenities included: Park
    Location
    • Region: West Harrison

    Financial & listing details

    • Tax assessed value: $11,000
    • Annual tax amount: $16,124
    • Date on market: 6/2/2023
    • Listing agreement: Exclusive Right To Sell
    • Inclusions: Light Fixtures, Oven/Range, Second Refrigerator
    • Exclusions: Chandelier(s), Curtains/Drapes, Flat Screen TV Bracket

    Price history

    DateEventPrice
    11/1/2019Sold$751,000$211/sqft
    Source: OneKey® MLS as distributed by MLS GRID #H4987616 Report a problem

    Public tax history

    Tax history is unavailable.

    Neighborhood: 10604

    Nearby schools

    GreatSchools rating
    Schools provided by the listing agent
    • Elementary: Samuel J Preston School
    • Middle: Louis M Klein Middle School
    • High: Harrison High School

    Source: OneKey® MLS as distributed by MLS GRID. This data may not be complete. We recommend contacting the local school district to confirm school assignments for this home.