Skip main navigation
Sold
  • Price Unknown

    126 Lisa Ln, Tuscola, TX 79562

    3beds
    1,718sqft
    Single Family Residence
    Built in 2022
    0.6 Acres Lot
    $385,300 Zestimate®
    $--/sqft
    $3,206 Estimated rent

    Home value

    $385,300

    $354,000 - $416,000

    $3,206/mo

    Zestimate® history
    Loading
    Loading...

    Owner options

    List your home for rent

    $3,206/mo

    Rent Zestimate®

    Find your next renter with Zillow Rental Manager. Plus, with online applications, you can quickly screen prospective tenants – for free.

    Learn more

    $3,206/mo

    Rent Zestimate®

    Refinance and save

    Refinancing to a lower rate could help reduce your monthly payments and save thousands over the life of the loan.

    See today's rates

    Explore your selling options

    Work with a Zillow partner agent

    Leverage their expertise and Zillow's premium Showcase listings to get your home seen by more buyers.

    Get started

    List with your own agent

    Get your home in front of millions of buyers by listing it on Zillow.

    Learn how to do it

    Sell it yourself

    Take full control of how buyers see your home on Zillow by listing For Sale by Owner (FSBO).

    List your home

    What's special

    Half-acre lotPrivacy fenceOpen floor planBackyard oasisDedicated officeCovered patioLuxurious walk-in shower
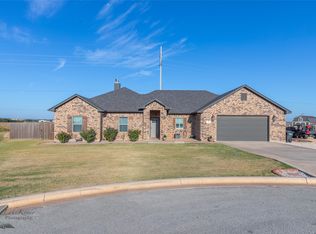
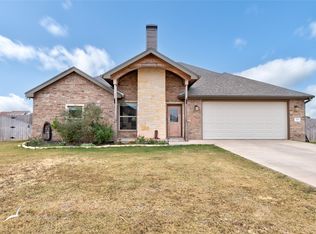
    Owner-Agent Charming 3-Bedroom Home with Office, Spacious Lot, and Outdoor Amenities Nestled on a half-acre lot, this delightful 3-bedroom, 2-bathroom home offers the perfect blend of comfort and functionality. Step inside to find a welcoming open floor plan, featuring an inviting living area and a dedicated office or playroom to suit your needs. The master suite boasts a luxurious walk-in shower and a spacious layout, providing a relaxing retreat. Two additional bedrooms offer versatility for family or guests. The home includes a 2-car garage for ample storage and convenience. Step outside to discover a backyard oasis. Enjoy the covered patio wired with electricity—perfect for entertaining or unwinding after a long day. A privacy fence encloses the yard, where you'll find a dog run for your furry friends and a playset for endless family fun. This home offers everything you need, both inside and out. Schedule your tour today and envision your future in this exceptional property!

    Zillow last checked:

    Listing updated:

    Listed by:

    Jayden O'Dell 0684600 325-374-4943,

    Berkshire Hathaway Home Servic 325-374-4943

    Bought with:

    Kim Vacca

    RE/MAX TRINITY

    Source: NTREIS,MLS#: 20802450

    Facts & features

    Interior

    Bedrooms & bathrooms
    • Bedrooms: 3
    • Bathrooms: 2
    • Full bathrooms: 2
    Primary bedroom
    • Level: First
    • Dimensions: 14 x 14
    Bedroom
    • Level: First
    • Dimensions: 11 x 12
    Bedroom
    • Level: First
    • Dimensions: 11 x 12
    Dining room
    • Level: First
    • Dimensions: 11 x 14
    Other
    • Level: First
    • Dimensions: 9 x 7
    Other
    • Level: First
    • Dimensions: 13 x 16
    Kitchen
    • Level: First
    • Dimensions: 14 x 10
    Living room
    • Level: First
    • Dimensions: 17 x 16
    Appliances
    • Included: Dishwasher, Electric Cooktop, Electric Oven, Electric Range, Electric Water Heater
    Features
    • Cathedral Ceiling(s), Pantry, Cable TV, Vaulted Ceiling(s)
    • Has basement: No
    • Has fireplace: No
    Interior area
    • Total interior livable area: 1,718 sqft

    Property

    Parking
    • Total spaces: 2
    • Parking features: Additional Parking, Concrete, Door-Multi, Garage, Garage Door Opener
    • Attached garage spaces: 2
    Features
    • Levels: One
    • Stories: 1
    • Pool features: None
    Lot
    • Size: 0.60 Acres
    Details
    • Parcel number: 1015046

    Construction

    Type & style
    • Home type: SingleFamily
    • Architectural style: Detached
    • Property subtype: Single Family Residence
    • Attached to another structure: Yes
    Condition
    • Year built: 2022

    Utilities & green energy

    • Sewer: Aerobic Septic
    • Utilities for property: Septic Available, Cable Available

    Community & neighborhood

    Location
    • Region: Tuscola
    • Subdivision: Rafter T

    Price history

    DateEventPrice
    4/5/2025Sold--
    Source: NTREIS #20802450 Report a problem
    2/28/2025Contingent$342,999$200/sqft
    Source: NTREIS #20802450 Report a problem
    2/28/2025Listed for sale$342,999$200/sqft
    Source: NTREIS #20802450 Report a problem
    2/27/2025Contingent$342,999$200/sqft
    Source: NTREIS #20802450 Report a problem
    2/21/2025Price change$342,999-0.3%$200/sqft
    Source: NTREIS #20802450 Report a problem
    12/24/2024Listed for sale$343,999+5.8%$200/sqft
    Source: NTREIS #20802450 Report a problem
    7/8/2022Listing removed--
    Source: Owner Report a problem
    4/14/2022Listed for sale$325,000+870.1%$189/sqft
    Source: Owner Report a problem
    1/14/2021Listing removed--
    Source: NTREIS Report a problem
    8/28/2019Price change$33,500-20.2%$19/sqft
    Source: Sendero Properties LLC #14108649 Report a problem
    6/6/2019Listed for sale$42,000$24/sqft
    Source: Sendero Properties LLC #14108649 Report a problem

    Public tax history

    YearProperty taxesTax assessment
    2025$3,802 -28.8%$329,809 -3.9%
    2024$5,336 +9.9%$343,027 +1.7%
    2023$4,855 +282.7%$337,238 +345.2%
    2022$1,269 $75,742 +122.8%
    2021-- $34,000
    2020$578 -3%$34,000
    2019$596 $34,000 +4.6%
    2018-- $32,500

    Find assessor info on the county website

    Neighborhood: 79562

    Nearby schools

    GreatSchools rating
    Schools provided by the listing agent
    • Elementary: Lawn
    • Middle: Jim Ned
    • High: Jim Ned
    • District: Jim Ned Cons ISD

    Source: NTREIS. This data may not be complete. We recommend contacting the local school district to confirm school assignments for this home.