Skip main navigation
Sold for $730,000
  • $730,000

    126 Liverpool Cir, Crossville, TN 38558

    3beds
    2,316sqft
    Single Family Residence
    Built in 2024
    0.42 Acres Lot
    $644,200 Zestimate®
    $315/sqft
    $2,620 Estimated rent

    Home value

    $644,200

    $586,000 - $709,000

    $2,620/mo

    Zestimate® history
    Loading
    Loading...

    Owner options

    List your home for rent

    $2,620/mo

    Rent Zestimate®

    Find your next renter with Zillow Rental Manager. Plus, with online applications, you can quickly screen prospective tenants – for free.

    Learn more

    $2,620/mo

    Rent Zestimate®

    Refinance and save

    $4,218/mo

    Est. payment

    Refinancing to a lower rate could help reduce your monthly payments and save thousands over the life of the loan.

    See today's rates

    $4,218/mo

    Est. payment

    Explore your selling options

    Work with a Zillow partner agent

    Leverage their expertise and Zillow's premium Showcase listings to get your home seen by more buyers.

    Get started

    List with your own agent

    Get your home in front of millions of buyers by listing it on Zillow.

    Learn how to do it

    Sell it yourself

    Take full control of how buyers see your home on Zillow by listing For Sale by Owner (FSBO).

    List your home

    What's special

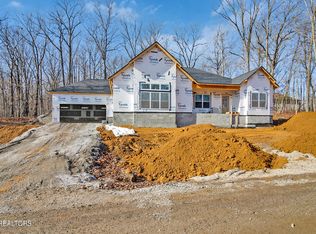
    New construction- ALL brick/stone home with a 4-car garage! The foyer greets you to a large open concept living, dining and kitchen space, and features a double-sided fireplace so it can also be enjoyed in the large sunroom. The kitchen will feature granite countertops, under and upper lighting cabinetry, stainless steel appliances including a gas stove. The dining room will have beautiful wainscoting detail on the walls. Beautiful trey ceilings in both the living room and master bedroom. The master has a large walk-in closet with custom shelving, and the large master bath will have double sinks, tons of storage space, and a walk-in tiled shower. Bedroom 3 will have a unique feature wall. Waterproof wood look laminate throughout the house, with LVT in the bath & laundry area. The four-car garage gives plenty of options for car enthusiasts that need multiple bays, or for the person that enjoys a large hobby/workshop space without having to go to a lower level of the house.

    Zillow last checked:

    Listing updated:

    Listed by:

    Genelle Thomas,

    Better Homes & Gardens Real Estate Gwin Realty

    Bought with:

    Other Other Non Realtor, 999999

    Other Non Member Office

    Source: UCMLS,MLS#: 224827MLS Logo

    Facts & features

    Interior

    Bedrooms & bathrooms
    • Bedrooms: 3
    • Bathrooms: 2
    • Full bathrooms: 2
    • Main level bedrooms: 3
    Primary bedroom
    • Level: Main
    • Area: 219.86
    • Dimensions: 13.75 x 15.99
    Bedroom 2
    • Level: Main
    • Area: 139.2
    • Dimensions: 11.6 x 12
    Bedroom 3
    • Level: Main
    • Area: 156.34
    • Dimensions: 11.98 x 13.05
    Dining room
    • Level: Main
    • Area: 169.78
    • Dimensions: 12.98 x 13.08
    Kitchen
    • Level: Main
    • Area: 231.3
    • Dimensions: 13.24 x 17.47
    Living room
    • Level: Main
    • Area: 309.06
    • Dimensions: 16.87 x 18.32
    Heating
    • Heat Pump
    Cooling
    • Central Air
    Appliances
    • Included: Dishwasher, Electric Oven, Disposal, Refrigerator, Gas Range, Microwave, Range Hood, Electric Water Heater
    • Laundry: Main Level
    Features
    • New Floor Covering, New Paint, Ceiling Fan(s), Walk-In Closet(s)
    • Windows: Double Pane Windows
    • Basement: Crawl Space
    • Number of fireplaces: 1
    • Fireplace features: One, Gas Log
    Interior area
    • Total structure area: 2,316
    • Total interior livable area: 2,316 sqft

    Property

    Parking
    • Total spaces: 4
    • Parking features: Driveway, Garage Door Opener, Attached, Garage, Main Level
    • Has attached garage: Yes
    • Covered spaces: 4
    • Has uncovered spaces: Yes
    Features
    • Levels: One
    • Patio & porch: Patio, Sunroom
    Lot
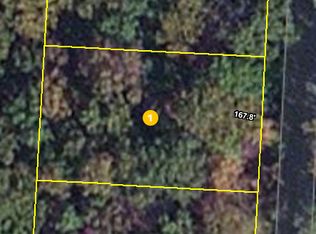
    • Size: 0.42 Acres
    • Dimensions: 150 x 120
    • Features: Trees
    Details
    • Parcel number: 090F G 013.00

    Construction

    Type & style
    • Home type: SingleFamily
    • Property subtype: Single Family Residence
    Materials
    • Brick, Block
    • Roof: Composition
    Condition
    • Year built: 2024

    Utilities & green energy

    • Electric: Circuit Breakers
    • Sewer: Public Sewer
    • Water: Public
    • Utilities for property: Propane

    Community & neighborhood

    Security
    • Security features: Smoke Detector(s)
    Location
    • Region: Crossville
    • Subdivision: Druid Hills

    HOA & financial

    HOA
    • Has HOA: Yes
    • HOA fee: $112 monthly
    • Amenities included: Trash, Other

    Price history

    DateEventPrice
    4/23/2024Sold$730,000$315/sqft
    Source: UCMLS #224827 Report a problem
    1/12/2024Contingent$730,000$315/sqft
    Source: UCMLS #224827 Report a problem
    1/12/2024Pending sale$730,000$315/sqft
    Source: East Tennessee Realtors #1248383 Report a problem
    12/19/2023Listed for sale$730,000+14500%$315/sqft
    Source: East Tennessee Realtors #1248383 Report a problem
    10/15/2020Sold$5,000+900%$2/sqft
    Source: Public Record Report a problem
    4/18/2017Sold$500-87.5%
    Source: Public Record Report a problem
    10/10/2006Sold$4,000+370.6%$2/sqft
    Source: Public Record Report a problem
    9/27/2000Sold$850
    Source: Public Record Report a problem

    Public tax history

    YearProperty taxesTax assessment
    2024$1,645 +11493.9%$144,950 +11496%
    2023$14 $1,250
    2022$14 +20.9%$1,250 +66.7%
    2021$12 $750
    2020$12 $750
    2019$12 $750
    2018$12 -2.2%$750
    2017$12 +9.1%$750
    2016$11 -2%$750
    2015$11 $750
    2014$11 $750
    2013$11 -0.2%$750
    2012$11 $750
    2011-- $750
    2010$11 +7.1%$750
    2009$10 +7.3%$750
    2008$9 $750
    2007$9 -24.4%$750
    2006$12 $750
    2005$12 $750
    2004$12 +13.9%$750
    2002$11 $750
    2001-- $750 -75%
    2000-- $3,000

    Find assessor info on the county website

    Neighborhood: 38558

    Nearby schools

    GreatSchools rating
    Get pre-qualified for a loan
    At Zillow Home Loans, we can pre-qualify you in as little as 5 minutes with no impact to your credit score.

    An equal housing lender. NMLS #10287.