This home is a stunner! WOW! Immaculate 4 bed 3.5 bath Colonial boasting over 3800 sq. feet of brand new, renovated space! Three modern propane fireplaces, wood flooring, two gourmet kitchens, partially finished basement, completely open first level for entertaining! Bedrooms are large, zoned oil heating (brand new boiler), new A/C, new hot water heater, too much to list! Outside the yard is level, perfect for kids and pets!
Sold for $420,000
$420,000
126 Locust Dr, East Stroudsburg, PA 18301
4beds
2,700sqft
Single Family Residence
Built in 2000
0.48 Acres Lot
$454,000 Zestimate®
$156/sqft
$3,189 Estimated rent
Home value
$454,000
$431,000 - $477,000
$3,189/mo
Zestimate® history
Owner options
List your home for rent
$3,189/mo
Rent Zestimate®
Find your next renter with Zillow Rental Manager. Plus, with online applications, you can quickly screen prospective tenants – for free.
$3,189/mo
Rent Zestimate®
Refinance and save
$2,761/mo
Est. payment
Refinancing to a lower rate could help reduce your monthly payments and save thousands over the life of the loan.
$2,761/mo
Est. payment
Explore your selling options
Work with a Zillow partner agent
Leverage their expertise and Zillow's premium Showcase listings to get your home seen by more buyers.
Get startedList with your own agent
Get your home in front of millions of buyers by listing it on Zillow.
Learn how to do itSell it yourself
Take full control of how buyers see your home on Zillow by listing For Sale by Owner (FSBO).
List your homeWhat's special
Brand new boilerNew hot water heaterRenovated spaceWood flooringModern propane fireplaces
Zillow last checked:
Listing updated:
Listed by:
Yarrow A. Wilkins 570-424-8850,
RE/MAX Crossroads
Bought with:
April Rose Ace, AB068751
WEICHERT Realtors Acclaim - Tannersville
Source: PMAR,MLS#: PM-108471
Facts & features
Interior
Bedrooms & bathrooms
- Bedrooms: 4
- Bathrooms: 4
- Full bathrooms: 3
- 1/2 bathrooms: 1
Primary bedroom
- Description: Double closets, cathedral ceilings
- Level: Second
- Area: 216
- Dimensions: 12 x 18
Bedroom 2
- Level: Second
- Area: 100
- Dimensions: 10 x 10
Bedroom 3
- Level: Second
- Area: 110
- Dimensions: 10 x 11
Bedroom 4
- Level: Second
- Area: 132
- Dimensions: 11 x 12
Primary bathroom
- Level: Second
- Area: 40
- Dimensions: 5 x 8
Bathroom 2
- Description: Full bath, washer& dryer
- Level: First
- Area: 24
- Dimensions: 4 x 6
Bathroom 3
- Description: Double shower, his & hers sink
- Level: Second
- Area: 40
- Dimensions: 5 x 8
Bonus room
- Description: Living room, full kitchen, laundry & 1/2 bath
- Level: Basement
Dining room
- Description: Sliding doors to back deck
- Level: First
- Area: 132
- Dimensions: 11 x 12
Family room
- Description: Door to side entrance, electric fireplace
- Level: First
- Area: 192
- Dimensions: 12 x 16
Kitchen
- Description: Island with built in dishwasher and wine cooler
- Level: First
- Area: 154
- Dimensions: 11 x 14
Living room
- Description: Fireplace insert
- Level: First
- Area: 192
- Dimensions: 12 x 16
Heating
- Forced Air
Cooling
- Ceiling Fan(s), Central Air
Appliances
- Included: Electric Oven, Self Cleaning Oven, Electric Range, Refrigerator, Water Heater, Dishwasher, Microwave, Stainless Steel Appliance(s), Washer, Dryer
Features
- Eat-in Kitchen, Kitchen Island, Second Kitchen
- Flooring: Wood
- Basement: Full,Daylight,Exterior Entry,Walk-Out Access,Partially Finished,Heated
- Number of fireplaces: 2
- Fireplace features: Family Room, Living Room, Gas
- Common walls with other units/homes: No Common Walls
Interior area
- Total structure area: 2,800
- Total interior livable area: 2,700 sqft
- Finished area above ground: 1,800
- Finished area below ground: 900
Property
Features
- Stories: 2
- Patio & porch: Deck
Lot
- Size: 0.48 Acres
- Features: Level, Cleared, Wooded
Details
- Parcel number: 12.86087
- Zoning description: Residential
- Other equipment: Dehumidifier
Construction
Type & style
- Home type: SingleFamily
- Architectural style: Colonial
- Property subtype: Single Family Residence
Materials
- Vinyl Siding
- Roof: Asphalt,Fiberglass
Condition
- Year built: 2000
Utilities & green energy
- Sewer: Private Sewer
- Water: Private
Community & HOA
Community
- Security: 24 Hour Security, Smoke Detector(s)
- Subdivision: Penn Estates
HOA
- Has HOA: Yes
- Amenities included: Gated, Clubhouse, Playground, Outdoor Pool, Fitness Center, Tennis Court(s)
- HOA fee: $1,366 monthly
Location
- Region: East Stroudsburg
Financial & listing details
- Price per square foot: $156/sqft
- Tax assessed value: $163,450
- Annual tax amount: $4,474
- Date on market: 8/9/2023
- Listing terms: Cash,Conventional,FHA,VA Loan
- Road surface type: Paved
Price history
| Date | Event | Price |
|---|---|---|
| 11/9/2023 | Sold | $420,000-5.6%$156/sqft |
Source: PMAR #PM-108471 Report a problem | ||
| 9/16/2023 | Price change | $445,000-1.1%$165/sqft |
Source: PMAR #PM-108471 Report a problem | ||
| 8/9/2023 | Listed for sale | $450,000+267.3%$167/sqft |
Source: PMAR #PM-108471 Report a problem | ||
| 8/30/2018 | Sold | $122,500-5.7%$45/sqft |
Source: PMAR #PM-59114 Report a problem | ||
| 7/2/2018 | Listed for sale | $129,900-34.2%$48/sqft |
Source: RE/MAX of the Poconos #PM-59114 Report a problem | ||
| 7/25/2010 | Listing removed | $197,500$73/sqft |
Source: Keller Williams Pocono #10-2588 Report a problem | ||
| 4/1/2010 | Price change | $197,500-10%$73/sqft |
Source: Keller Williams Real Estate #10-2588 Report a problem | ||
| 11/9/2009 | Price change | $219,500-2.4%$81/sqft |
Source: Better Homes and Gardens Real Estate Wilkins & #09-2611 Report a problem | ||
| 8/28/2009 | Listed for sale | $225,000$83/sqft |
Source: Better Homes and Gardens Real Estate Wilkins & #09-2611 Report a problem | ||
| 7/3/2009 | Listing removed | $225,000$83/sqft |
Source: Better Homes and Gardens #09-2611 Report a problem | ||
| 3/31/2009 | Listed for sale | $225,000+83.7%$83/sqft |
Source: Better Homes and Gardens #09-2611 Report a problem | ||
| 8/31/2001 | Sold | $122,500$45/sqft |
Source: Agent Provided Report a problem | ||
Public tax history
| Year | Property taxes | Tax assessment |
|---|---|---|
| 2025 | $5,172 +8.2% | $163,450 |
| 2024 | $4,778 +6.8% | $163,450 |
| 2023 | $4,475 +5.6% | $163,450 |
| 2022 | $4,238 +1% | $163,450 |
| 2021 | $4,195 +1% | $163,450 |
| 2020 | $4,153 -33.3% | $163,450 +356.1% |
| 2019 | $6,227 | $35,840 |
| 2018 | $6,227 | $35,840 |
| 2017 | $6,227 +351.9% | $35,840 |
| 2016 | $1,378 | $35,840 |
| 2015 | -- | $35,840 |
| 2014 | -- | $35,840 |
| 2013 | -- | $35,840 |
| 2012 | -- | $35,840 |
| 2011 | -- | $35,840 |
| 2010 | -- | $35,840 -1.1% |
| 2008 | -- | $36,250 |
| 2007 | -- | $36,250 +2.8% |
| 2006 | -- | $35,270 |
| 2005 | -- | $35,270 |
| 2004 | -- | $35,270 |
| 2003 | -- | $35,270 |
Find assessor info on the county website
Neighborhood: 18301
Nearby homes
- $328,4004 bd2 ba1.5k sqft124 Locust Dr, East Stroudsburg, PA 18301Off Market
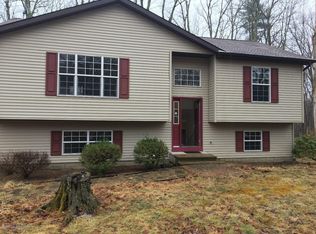
- $282,5003 bd2 ba1.2k sqft130 Locust Dr, East Stroudsburg, PA 18301Off Market
- $347,3003 bd3 ba1.7k sqft134 Locust Dr, East Stroudsburg, PA 18301Off Market
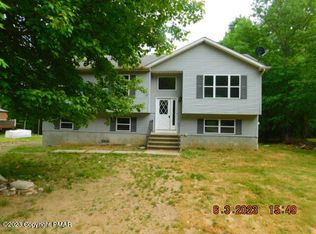
- $334,8003 bd2 ba2k sqft118 Locust Dr, East Stroudsburg, PA 18301Off Market
- $379,1003 bd3 ba1.7k sqft138 Locust Dr, East Stroudsburg, PA 18301Off Market
- $390,0003 bd3 ba2.9k sqft116 Locust Dr, East Stroudsburg, PA 18301Sold
- $383,2004 bd3 ba1.9k sqft140 Locust Dr, East Stroudsburg, PA 18301Off Market
- $321,7003 bd2 ba1.1k sqft146 Locust Dr, East Stroudsburg, PA 18301Off Market
Nearby schools
GreatSchools rating
- 5/10Swiftwater El CenterGrades: K-3Distance: 5.6 mi
- 5/10Pocono Mountain East Junior High SchoolGrades: 7-8Distance: 5.6 mi
- 8/10Pocono Mountain East High SchoolGrades: 9-12Distance: 5.6 mi


Get pre-qualified for a loan
At Zillow Home Loans, we can pre-qualify you in as little as 5 minutes with no impact to your credit score.An equal housing lender. NMLS #10287.
Sell for more on Zillow
Get a Zillow Showcase℠ listing at no additional cost and you could sell for .
$454,000
2% more
+$9,080
With Zillow Showcase(estimated)
$463,080
- Pennsylvania
- Monroe County
- East Stroudsburg
- 18301
- 126 Locust Dr
Nearby cities
Nearby zip codes
Other East Stroudsburg Topics
- Apartments for Rent in 18301
- Houses for Sale in 18301
- Houses for Rent in 18301
- 18301 Real Estate
- East Stroudsburg Condos
- Houses for Sale in East Stroudsburg
- Newest Listings in East Stroudsburg
- East Stroudsburg Home Values
- East Stroudsburg Real Estate Agents
- East Stroudsburg Refinance
- East Stroudsburg Mortgage Rates
