Welcome to this beautifully updated ranch in the desirable St. Jude's neighborhood! Offering approximately 1,400 square feet of single-level living with one-step entry, this home features 3 bedrooms, 2 full baths, a spacious living room, dining room, updated kitchen, convenient laundry area, and a versatile bonus room/den. Extensive updates provide peace of mind, including a remodeled kitchen, updated bathrooms, 200-amp electrical service, modern light fixtures, interior doors, garage doors, added insulation, replacement windows, vinyl siding, and a new roof and hot water tank (2024). Every major improvement has already been completed, making this home truly move-in ready. Ideally located just minutes from major highways, schools, shopping, restaurants, and medical facilities, this home combines comfort, convenience, and low-maintenance living. Schedule your private showing today!
Closed
$195,000
126 Longfellow St, Elyria, OH 44035
3beds
1,400sqft
Single Family Residence
Built in 1957
5,227 Square Feet Lot
$195,100 Zestimate®
$139/sqft
$1,705 Estimated rent
Home value
$195,100
$185,000 - $205,000
$1,705/mo
Zestimate® history
Owner options
List your home for rent
$1,705/mo
Rent Zestimate®
Find your next renter with Zillow Rental Manager. Plus, with online applications, you can quickly screen prospective tenants – for free.
$1,705/mo
Rent Zestimate®
Refinance and save
$1,370/mo
Est. payment
Refinancing to a lower rate could help reduce your monthly payments and save thousands over the life of the loan.
$1,370/mo
Est. payment
Explore your selling options
Work with a Zillow partner agent
Leverage their expertise and Zillow's premium Showcase listings to get your home seen by more buyers.
Get startedList with your own agent
Get your home in front of millions of buyers by listing it on Zillow.
Learn how to do itSell it yourself
Take full control of how buyers see your home on Zillow by listing For Sale by Owner (FSBO).
List your homeWhat's special
Garage doorsModern light fixturesRemodeled kitchenUpdated bathroomsUpdated kitchenDining roomConvenient laundry area
Zillow last checked:
Listing updated:
Listed by:
Tammy J Koleski 440-935-4910 tammykoleski@howardhanna.com,
Howard Hanna
Bought with:
Chad Schneider, 2003013268
Russell Real Estate Services
Source: MLS Now,MLS#: 5228230
Facts & features
Interior
Bedrooms & bathrooms
- Bedrooms: 3
- Bathrooms: 2
- Full bathrooms: 2
- Main level bathrooms: 2
- Main level bedrooms: 3
Primary bedroom
- Description: Flooring: Carpet
- Level: First
- Dimensions: 12 x 11
Bedroom
- Description: Flooring: Carpet
- Level: First
- Dimensions: 12 x 10
Bedroom
- Description: Flooring: Carpet
- Level: First
- Dimensions: 11 x 11
Den
- Description: Flooring: Carpet
- Level: First
- Dimensions: 14 x 12
Dining room
- Description: Flooring: Wood
- Level: First
- Dimensions: 12 x 10
Kitchen
- Description: Flooring: Wood
- Level: First
- Dimensions: 12 x 10
Laundry
- Description: Flooring: Linoleum
- Level: First
- Dimensions: 12 x 8
Living room
- Description: Flooring: Carpet
- Level: First
- Dimensions: 17 x 14
Heating
- Forced Air, Gas
Cooling
- Central Air
Appliances
- Included: Dishwasher, Microwave, Range, Refrigerator
- Laundry: Main Level
Features
- Basement: None
- Has fireplace: No
Interior area
- Total structure area: 1,400
- Total interior livable area: 1,400 sqft
- Finished area above ground: 1,400
Property
Parking
- Parking features: Garage
- Garage spaces: 1
Features
- Levels: One
- Stories: 1
- Patio & porch: Patio
Lot
- Size: 5,227 Square Feet
- Dimensions: 50 x 112
Details
- Additional structures: Outbuilding, Storage
- Parcel number: 0625021105026
- Lease amount: $0
Construction
Type & style
- Home type: SingleFamily
- Architectural style: Ranch
- Property subtype: Single Family Residence
Materials
- Frame
- Roof: Asphalt,Fiberglass
Condition
- Year built: 1957
Utilities & green energy
- Sewer: Public Sewer
- Water: Public
Community & HOA
Community
- Subdivision: Cleveland St
HOA
- Has HOA: No
Location
- Region: Elyria
Financial & listing details
- Price per square foot: $139/sqft
- Tax assessed value: $126,270
- Annual tax amount: $2,089
- Date on market: 7/16/2026
- Cumulative days on market: 11 days
- Listing agreement: Exclusive Right To Sell
Price history
| Date | Event | Price |
|---|---|---|
| 9/10/2026 | Sold | $195,000-2.5%$139/sqft |
Source: Public Record Report a problem | ||
| 7/27/2026 | Pending sale | $199,900$143/sqft |
Source: MLS Now #5228230 Report a problem | ||
| 7/16/2026 | Listed for sale | $199,900+154.6%$143/sqft |
Source: MLS Now #5228230 Report a problem | ||
| 8/5/1996 | Sold | $78,500$56/sqft |
Source: Public Record Report a problem | ||
Public tax history
| Year | Property taxes | Tax assessment |
|---|---|---|
| 2025 | $2,089 -0.1% | $44,190 |
| 2024 | $2,091 +10.1% | $44,190 +26.8% |
| 2023 | $1,900 -2.1% | $34,860 |
| 2022 | $1,940 -0.2% | $34,860 |
| 2021 | $1,944 +8.7% | $34,860 +22.2% |
| 2020 | $1,789 +0.6% | $28,530 |
| 2019 | $1,778 -0.2% | $28,530 |
| 2018 | $1,781 -6.4% | $28,530 -2.4% |
| 2017 | $1,904 +1.3% | $29,230 |
| 2016 | $1,880 +6.6% | $29,230 |
| 2015 | $1,764 -0.6% | $29,230 -1.8% |
| 2014 | $1,774 +0.9% | $29,760 |
| 2013 | $1,759 +2.3% | $29,760 |
| 2012 | $1,720 | $29,760 |
| 2011 | -- | -- |
| 2010 | -- | -- |
| 2009 | -- | -- |
| 2008 | $1,464 +0.4% | -- |
| 2007 | $1,458 +11.8% | -- |
| 2006 | $1,303 -6.4% | -- |
| 2005 | $1,392 +11.7% | -- |
| 2004 | $1,247 +3.2% | -- |
| 2003 | $1,208 +4.1% | -- |
| 2002 | $1,160 -0.9% | -- |
| 2001 | $1,171 +6% | -- |
| 2000 | $1,105 | -- |
Find assessor info on the county website
Neighborhood: 44035
Nearby homes
- $141,9003 bd1 ba1k sqft120 Longfellow St, Elyria, OH 44035Off Market
- $187,6004 bd1 ba1.9k sqft130 Longfellow St, Elyria, OH 44035Off Market
- $138,9003 bd1 ba1.1k sqft116 Longfellow St, Elyria, OH 44035Off Market
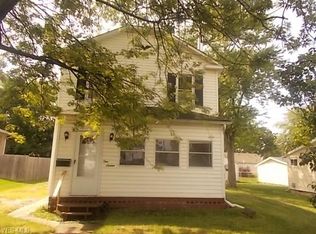
- $170,0004 bd2 ba1.2k sqft132 Longfellow St, Elyria, OH 44035Off Market
- $199,2003 bd2 ba888 sqft131 Hawthorne St, Elyria, OH 44035Off Market
- $115,0003 bd1 ba1.1k sqft201 Hawthorne St, Elyria, OH 44035Sold
- $155,1002 bd2 ba1.2k sqft125 Hawthorne St, Elyria, OH 44035Off Market
- $153,0003 bd1 ba1.3k sqft205 Hawthorne St, Elyria, OH 44035Off Market
Nearby schools
GreatSchools rating
- 4/10Ely Elementary SchoolGrades: K-4Distance: 0.8 mi
- 5/10Northwood Middle SchoolGrades: 5-8Distance: 0.9 mi
- 3/10Elyria High SchoolGrades: 9-12Distance: 1.8 mi
Schools provided by the listing agent
- District: Elyria CSD - 4706
Source: MLS Now. This data may not be complete. We recommend contacting the local school district to confirm school assignments for this home.
Get a cash offer in 3 minutes
Find out how much your home could sell for in as little as 3 minutes with a no-obligation cash offer.
Estimated market value
$195,100
Get a cash offer in 3 minutes
Find out how much your home could sell for in as little as 3 minutes with a no-obligation cash offer.
Estimated market value
$195,100
- Ohio
- Lorain County
- Elyria
- 44035
- 126 Longfellow St
