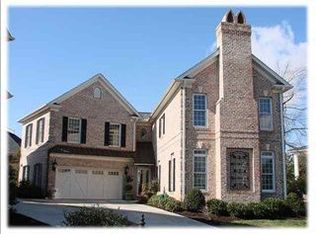
BACK ON THE MARKET at no fault of the seller!! Welcome to your new home in the heart of Greenville's coveted and Prestigious Plantation on Pelham subdivision! Nestled within a secure Gated Community, this magnificent residence with 4 bedrooms and 3.5 baths is a true gem waiting to be discovered and make it your own. With a Master Suite on both the main and second floors, this home is tailored to meet your every need. The large 3rd bedroom boasts not one, but two expansive walk-in closets, ensuring storage space galore or future expansion of an in-suite bathroom. Need a versatile space for relaxation or work? Discover the airy loft area on the second floor, offering endless possibilities. The convenience of a Central Vacuum System and an Encapsulated Crawlspace adds to the ease of living in this splendid Home. An inviting Open Floor Plan sets the stage for a warm and welcoming atmosphere, perfect for entertaining guests or enjoying quality time with loved ones. Cozy up by the Gas Logs on chilly evenings, creating memories that last a lifetime. Outside, the timeless appeal of an All-Brick Exterior exudes class and durability, promising low maintenance living without compromising on aesthetics. Just minutes away from Downtown Greenville and conveniently located near HWY 385 and the GSP Airport, this home strikes the perfect balance between urban accessibility and suburban tranquility. With the Haywood shopping and dining scene right at your doorstep, your every desire is just moments away. Don't miss out on the chance to call this prestigious address your own – your future begins here!
Sold for $582,500
$582,500
126 Lowther Hall Ln, Greenville, SC 29615
4beds
2,700sqft
Single Family Residence, Residential
Built in 2004
5,662 Square Feet Lot
$640,200 Zestimate®
$216/sqft
$2,648 Estimated rent
Home value
$640,200
$608,000 - $672,000
$2,648/mo
Zestimate® history
Owner options
List your home for rent
$2,648/mo
Rent Zestimate®
Find your next renter with Zillow Rental Manager. Plus, with online applications, you can quickly screen prospective tenants – for free.
$2,648/mo
Rent Zestimate®
Refinance and save
$3,409/mo
Est. payment
Refinancing to a lower rate could help reduce your monthly payments and save thousands over the life of the loan.
$3,409/mo
Est. payment
Explore your selling options
Work with a Zillow partner agent
Leverage their expertise and Zillow's premium Showcase listings to get your home seen by more buyers.
Get startedList with your own agent
Get your home in front of millions of buyers by listing it on Zillow.
Learn how to do itSell it yourself
Take full control of how buyers see your home on Zillow by listing For Sale by Owner (FSBO).
List your homeWhat's special
Prestigious plantationLow maintenance livingMagnificent residenceOpen floor planUrban accessibilityMaster suiteGas logs
Zillow last checked:
Listing updated:
Listed by:
Juan Ortiz 864-915-9534,
North Group Real Estate
Bought with:
Matthew Byars
Servus Realty Group
Source: Greater Greenville AOR,MLS#: 1507009
Facts & features
Interior
Bedrooms & bathrooms
- Bedrooms: 4
- Bathrooms: 4
- Full bathrooms: 3
- 1/2 bathrooms: 1
- Main level bathrooms: 1
- Main level bedrooms: 1
Rooms
- Room types: Laundry, Loft
Primary bedroom
- Area: 192
- Dimensions: 16 x 12
Bedroom 2
- Area: 192
- Dimensions: 12 x 16
Bedroom 3
- Area: 154
- Dimensions: 11 x 14
Bedroom 4
- Area: 240
- Dimensions: 20 x 12
Primary bathroom
- Features: Double Sink, Full Bath, Shower-Separate, Tub-Jetted, Walk-In Closet(s)
- Level: Main
Dining room
- Area: 126
- Dimensions: 9 x 14
Kitchen
- Area: 192
- Dimensions: 12 x 16
Living room
- Area: 342
- Dimensions: 18 x 19
Heating
- Forced Air, Multi-Units, Natural Gas
Cooling
- Central Air, Electric, Multi Units
Appliances
- Included: Gas Cooktop, Dishwasher, Disposal, Oven, Refrigerator, Electric Oven, Microwave, Gas Water Heater
- Laundry: Sink, 1st Floor, Walk-in, Electric Dryer Hookup, Washer Hookup, Laundry Room
Features
- High Ceilings, Ceiling Smooth, Central Vacuum, Countertops-Solid Surface, Open Floorplan, Walk-In Closet(s), Dual Primary Bedrooms
- Flooring: Wood, Laminate, Luxury Vinyl
- Doors: Storm Door(s)
- Windows: Skylight(s), Window Treatments
- Basement: None
- Attic: Pull Down Stairs,Storage
- Number of fireplaces: 1
- Fireplace features: Gas Log, Ventless
Interior area
- Total structure area: 2,700
- Total interior livable area: 2,700 sqft
Property
Parking
- Total spaces: 2
- Parking features: Attached, Concrete
- Attached garage spaces: 2
- Has uncovered spaces: Yes
Features
- Levels: Two
- Stories: 2
- Patio & porch: Deck
- Has spa: Yes
- Spa features: Bath
Lot
- Size: 5,662 Square Feet
- Dimensions: 32 x 96 x 57 x 138 x 85
- Features: Cul-De-Sac, 1/2 Acre or Less
Details
- Parcel number: 0279.0701010.00
- Other equipment: Dehumidifier
Construction
Type & style
- Home type: SingleFamily
- Architectural style: Transitional
- Property subtype: Single Family Residence, Residential
Materials
- Brick Veneer
- Foundation: Crawl Space
- Roof: Architectural,Composition
Condition
- Year built: 2004
Utilities & green energy
- Sewer: Public Sewer
- Water: Public
- Utilities for property: Cable Available
Community & HOA
Community
- Features: Common Areas, Gated, Sidewalks
- Security: Smoke Detector(s)
- Subdivision: Plantation on Pelham
HOA
- Has HOA: Yes
- Services included: Common Area Ins., Electricity, Street Lights, Restrictive Covenants
Location
- Region: Greenville
Financial & listing details
- Price per square foot: $216/sqft
- Tax assessed value: $464,880
- Annual tax amount: $3,744
- Date on market: 8/30/2023
Price history
| Date | Event | Price |
|---|---|---|
| 3/1/2024 | Sold | $582,500+0.4%$216/sqft |
Source:  Greater Greenville AOR #1507009 Report a problem Greater Greenville AOR #1507009 Report a problem | ||
| 2/4/2024 | Contingent | $580,000$215/sqft |
Source: Greater Greenville AOR #1507009 Report a problem | ||
| 1/27/2024 | Listed for sale | $580,000$215/sqft |
Source: Greater Greenville AOR #1507009 Report a problem | ||
| 1/18/2024 | Contingent | $580,000$215/sqft |
Source: Greater Greenville AOR #1507009 Report a problem | ||
| 1/5/2024 | Listed for sale | $580,000$215/sqft |
Source: Greater Greenville AOR #1507009 Report a problem | ||
| 12/30/2023 | Contingent | $580,000$215/sqft |
Source: Greater Greenville AOR #1507009 Report a problem | ||
| 12/17/2023 | Listed for sale | $580,000$215/sqft |
Source: Greater Greenville AOR #1507009 Report a problem | ||
| 10/21/2023 | Contingent | $580,000$215/sqft |
Source: Greater Greenville AOR #1507009 Report a problem | ||
| 10/16/2023 | Price change | $580,000-3.3%$215/sqft |
Source: Greater Greenville AOR #1507009 Report a problem | ||
| 9/25/2023 | Price change | $600,000-4%$222/sqft |
Source: Greater Greenville AOR #1507009 Report a problem | ||
| 8/30/2023 | Price change | $625,000-3.7%$231/sqft |
Source: Greater Greenville AOR #1507009 Report a problem | ||
| 7/5/2023 | Pending sale | $649,000$240/sqft |
Source: Owner Report a problem | ||
| 6/22/2023 | Price change | $649,000-6.6%$240/sqft |
Source: Owner Report a problem | ||
| 6/18/2023 | Listed for sale | $695,000$257/sqft |
Source: Owner Report a problem | ||
Public tax history
| Year | Property taxes | Tax assessment |
|---|---|---|
| 2024 | $3,744 +10.7% | $456,750 |
| 2023 | $3,382 +3.5% | $456,750 |
| 2022 | $3,268 0% | $456,750 |
| 2021 | $3,270 +11.2% | $456,750 +15% |
| 2020 | $2,940 0% | $397,180 |
| 2019 | $2,941 +0.2% | $397,180 |
| 2018 | $2,935 | $397,180 +2399.6% |
| 2017 | $2,935 +0.1% | $15,890 -96% |
| 2016 | $2,933 +2.8% | $397,180 |
| 2015 | $2,853 +0.1% | $397,180 +1.1% |
| 2014 | $2,851 +1.9% | $392,770 |
| 2013 | $2,798 +5% | $392,770 |
| 2012 | $2,665 +0.1% | -- |
| 2011 | $2,663 -8.6% | -- |
| 2010 | $2,915 | -- |
| 2009 | -- | -- |
| 2008 | -- | -- |
| 2007 | -- | -- |
| 2006 | -- | -- |
| 2005 | -- | -- |
| 2004 | -- | -- |
Find assessor info on the county website
Neighborhood: 29615
Nearby homes
- $802,9003 bd3 ba3.2k sqft124 Lowther Hall Ln, Greenville, SC 29615Off Market
- $1,060,0004 bd5 ba4.2k sqft128 Lowther Hall Ln, Greenville, SC 29615Sold
- $713,7002 bd3 ba2.4k sqft122 Lowther Hall Ln, Greenville, SC 29615Off Market
- $1,027,1005 bd4 ba3.5k sqft12 Faraway Pl, Greenville, SC 29615Off Market

- $525,0004 bd6 ba5.7k sqft8 Faraway Pl, Greenville, SC 29615Sold
- $160,0006,098.4 Square Feet123 Lowther Hall Ln, Greenville, SC 29615Sold
- $160,000-- bd-- ba-- sqft121 Lowther Hall Ln, Greenville, SC 29615Sold
- $857,3005 bd4 ba5.1k sqft16 Faraway Pl, Greenville, SC 29615Off Market
Nearby schools
GreatSchools rating
- 7/10East North Street AcademyGrades: PK-5Distance: 1.7 mi
- 8/10Greenville Middle AcademyGrades: 6-8Distance: 1.6 mi
- 9/10J. L. Mann High AcademyGrades: 9-12Distance: 3.6 mi
Schools provided by the listing agent
- Elementary: East North St
- Middle: Greenville
- High: J. L. Mann
Source: Greater Greenville AOR. This data may not be complete. We recommend contacting the local school district to confirm school assignments for this home.
Get a cash offer in 3 minutes
Find out how much your home could sell for in as little as 3 minutes with a no-obligation cash offer.
Estimated market value
$640,200
Get a cash offer in 3 minutes
Find out how much your home could sell for in as little as 3 minutes with a no-obligation cash offer.
Estimated market value
$640,200
- South Carolina
- Greenville County
- Greenville
- 29615
- 126 Lowther Hall Ln
Nearby cities
Nearby neighborhoods
Nearby zip codes
Other Greenville Topics
