Discover the charm, privacy, and versatility of this unique home nestled on approximately 5.25+/- acres. The thoughtfully designed floor plan offers two bedrooms downstairs, plus an additional upstairs room currently being used as a bedroom but equally suited for an office, studio, or flex space. The home has been beautifully updated and well maintained, with remodeled bathrooms and an updated kitchen featuring granite countertops, new backsplash and updated cabinetry. Recent improvements include a newer central heat and air system, replacement windows and exterior doors, and updated flooring installed in 2024. The exterior received a fresh new look with board-and-batten siding installed just a couple of years ago, while the recently added porches are enhanced by beautiful tongue-and-groove ceilings that add warmth and character to the outdoor living spaces. The approximately 4.40+/- acres of fenced property offer plenty of room to enjoy the outdoors, garden, raise animals, or simply create your own private retreat. Secluded, peaceful, and private, this pleasantly distinctive property offers the perfect blend of character, modern updates, and usable acreage.
For sale
$240,000
126 Lr #711, Ashdown, AR 71822
3beds
1,448sqft
Single Family Residence
Built in 1987
5.25 Acres Lot
$234,700 Zestimate®
$166/sqft
$-- HOA
What's special
Two bedrooms downstairsRemodeled bathroomsThoughtfully designed floor planUpdated cabinetryNew backsplash
- 2 days |
- 99 |
- 5 |
Likely to sell faster than
Zillow last checked:
Listing updated:
Listed by:
Rachel Bradshaw 870-200-0420,
Smith and Mounts Inc. 870-898-2429
Source: My State MLS,MLS#: 11939946
Facts & features
Interior
Bedrooms & bathrooms
- Bedrooms: 3
- Bathrooms: 2
- Full bathrooms: 2
Rooms
- Room types: Dining Room, Kitchen, Laundry Room, Living Room
Kitchen
- Features: Galley, Granite Counters
Basement
- Area: 0
Heating
- Electric, Forced Air
Cooling
- Central
Appliances
- Included: Dishwasher, Microwave, Oven
Features
- Flooring: Laminate
- Has basement: No
- Has fireplace: No
Interior area
- Total structure area: 1,448
- Total interior livable area: 1,448 sqft
- Finished area above ground: 1,448
Property
Parking
- Total spaces: 1
- Parking features: Detached
- Garage spaces: 1
Features
- Stories: 2
- Has private pool: Yes
- Pool features: Above Ground
Lot
- Size: 5.25 Acres
- Features: Pool
Details
- Additional structures: Shed(s)
- Parcel number: 00101568001
- Lease amount: $0
Construction
Type & style
- Home type: SingleFamily
- Property subtype: Single Family Residence
Materials
- Frame, Vinyl Siding
- Roof: Metal
Condition
- New construction: No
- Year built: 1987
Utilities & green energy
- Electric: Amps(0)
- Sewer: Community
- Water: Community
Community & HOA
HOA
- Has HOA: No
Location
- Region: Ashdown
Financial & listing details
- Price per square foot: $166/sqft
- Tax assessed value: $73,550
- Annual tax amount: $10
- Date on market: 8/21/2026
- Date available: 08/18/2026
- Listing agreement: Exclusive
Estimated market value
$234,700
$223,000 - $246,000
$1,325/mo
Price history
| Date | Event | Price |
|---|---|---|
| 8/21/2026 | Listed for sale | $240,000+50%$166/sqft |
Source: My State MLS #11939946 Report a problem | ||
| 7/8/2024 | Sold | --0 |
Source: TMLS #114957 Report a problem | ||
| 6/6/2024 | Contingent | $160,000$110/sqft |
Source: TMLS #114957 Report a problem | ||
| 5/23/2024 | Listed for sale | $160,000$110/sqft |
Source: TMLS #114957 Report a problem | ||
Public tax history
| Year | Property taxes | Tax assessment |
|---|---|---|
| 2024 | $95 -31.8% | $14,191 +5.5% |
| 2023 | $139 -15% | $13,454 +4.7% |
| 2022 | $163 +18.4% | $12,847 +5% |
| 2021 | $138 +3.1% | $12,240 +0.8% |
| 2020 | $134 +2.2% | $12,140 |
| 2019 | $131 +17% | $12,140 |
| 2018 | $112 | $12,140 |
| 2017 | $112 +24.8% | $12,140 +15.7% |
| 2016 | $90 | $10,490 |
| 2015 | $90 +21.3% | $10,490 |
| 2014 | $74 | $10,490 |
| 2013 | $74 | $10,490 |
| 2012 | $74 -57.8% | $10,490 -19.3% |
| 2011 | $175 +36.5% | $12,993 +9.8% |
| 2010 | $128 | $11,836 |
| 2009 | $128 +51.3% | $11,836 +10% |
| 2008 | $85 | $10,760 |
Find assessor info on the county website
Monthly payment
Est. payment
Payment breakdown
Explore the cost of this home by adjusting the details. Changes won't be saved.Climate risks
Neighborhood: 71822
Nearby schools
GreatSchools rating
- 6/10Ashdown Elementary SchoolGrades: K-5Distance: 0.9 mi
- 4/10Ashdown Junior High SchoolGrades: 6-8Distance: 1.3 mi
- 5/10Ashdown High SchoolGrades: 9-12Distance: 0.7 mi
- $--3 bd2 ba2.4k sqft178 Lr #71, Texarkana, AR 71854Sold
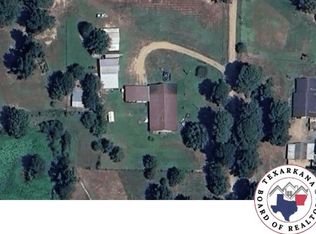
- $850-- bd-- ba-- sqftE Main St, Ashdown, AR 71822Off Market
- $2,700-- bd-- ba-- sqftE Main St, Ashdown, AR 71822Off Market
- $1,850-- bd-- ba-- sqftE Main St, Ashdown, AR 71822Off Market
- $1,350-- bd-- ba-- sqftE Main St, Ashdown, AR 71822Off Market
- $2,750-- bd-- ba-- sqftE Main St, Ashdown, AR 71822Off Market
- $1,350-- bd-- ba-- sqftE Main St, Ashdown, AR 71822Off Market
- $600-- bd-- ba-- sqftE Main St, Ashdown, AR 71822Off Market
A local agent can set up tours, give advice and negotiate with sellers.
Similar homes
- $225,0003 bd2 ba1.6k sqft1511 Leona Dr, Ashdown, AR 71822For Sale

 MLS ID #26029980, James H Mounts, Smith & Mounts Realty. CARMLS
 - $350,0003 bd2 ba1.9k sqft109 Lr #709, Ashdown, AR 71822For Sale
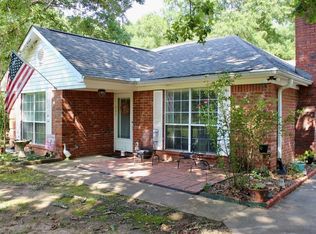 MLS ID #205638, Shelbie Vaughn. TMLS
 - $299,0003 bd2 ba2k sqft1251 Oak Pl, Ashdown, AR 71822For Sale
 MLS ID #11904606, Connie Altenbaumer, AT HOME REALTY. My State MLS
 - $315,0003 bd2 ba1.7k sqft104 Shalie Cv, Ashdown, AR 71822For Sale
 MLS ID #11935468, James Mounts, Smith and Mounts Inc.. My State MLS
 - $190,0003 bd2 ba1.5k sqft1550 Leona Dr, Ashdown, AR 71822For SaleMLS ID #26018017, Amanda Ables, Better Homes and Gardens Real Estate Infinity. CARMLS
- $172,0005 bd3 ba1.8k sqft560 N 2nd St, Ashdown, AR 71822For SaleMLS ID #26029985, Rachel Bradshaw, Smith & Mounts Realty. CARMLS
- $199,000-- bd-- ba1.9k sqft560 S Locust St, Ashdown, AR 71822For SaleMLS ID #11904338, Connie Altenbaumer, AT HOME REALTY. My State MLS
- $148,9003 bd2 ba1.7k sqft1297 Highway 234, Ashdown, AR 71822For SaleMLS ID #26028006, Sandra K Brewster, Hale Real Estate Sales. CARMLS
- $309,0003 bd2 ba1.8k sqft115 Barkman Creek Trace Rd, Hooks, TX 75561For SaleMLS ID #205863, Jay Toliver. TMLS
- $349,0003 bd2 ba1.7k sqft2059 Highway 32 W, Ashdown, AR 71822For SaleMLS ID #11776683, Connie Altenbaumer, AT HOME REALTY. My State MLS
- $239,9003 bd2 ba1.7k sqft214 Woodmont St, Wake Village, TX 75501For SaleMLS ID #205611, Renee McCoart. TMLS
- $255,0003 bd2 ba1.7k sqft911 Clear Creek Dr, Texarkana, TX 75503For SaleMLS ID #204711, Sheree Manning. TMLS
- $215,0003 bd2 ba1.5k sqft5302 N Kings Hwy, Texarkana, TX 75503For SaleMLS ID #205652, Karen Hammonds. TMLS
- $179,0002 bd2 ba1.3k sqft118 Lake Fork Dr, Saratoga, AR 71859For SaleMLS ID #26033844, Melinda S Bennett, Ray's Realty - Nashville. CARMLS
- $224,9503 bd2 ba2k sqft3505 Robin Ln, Texarkana, TX 75503For SaleMLS ID #205660, Mark Mittelman. TMLS
- $244,9004 bd2 ba1.9k sqft7100 N Richland Dr, Texarkana, TX 75503For SaleMLS ID #205384, Victor Luna. TMLS
- $229,0003 bd2 ba1.4k sqft21 N Hermitage Dr, Texarkana, AR 71854For SaleMLS ID #205804, Summer Gerrald. TMLS
- $130,0002 bd2 ba900 sqft160&170 Honey Bee Rd, Ashdown, AR 71822For SaleMLS ID #26033596, Rachel Bradshaw, Smith & Mounts Realty. CARMLS
- $254,9003 bd2 ba1.5k sqft6213 Polly Dr, Texarkana, TX 75503For SaleMLS ID #205441, Teresa Liepman. TMLS
- $255,0003 bd2 ba1.8k sqft204 Lakeshore Dr, Texarkana, TX 75501For SaleMLS ID #205415, Becky Easley. TMLS
