A head-turning brick ranch in Oregon! Welcome to 126 Luella Avenue! This 3-bedroom, 2-full bath home offers 1,579 square feet of living space and is situated on a .25-acre lot in the back corner of the desirable Northridge Estates subdivision. Step inside through the leaded glass front door into a bright living room featuring a large bay window. With quality craftsmanship, the beautifully designed eat-in kitchen features Snow's custom cabinetry and plenty of prep space. You'll appreciate the stainless steel appliances, pantry, peninsula with barstool seating, and neutral countertops and backsplash. The kitchen opens seamlessly to the dining area and inviting family room, creating the open-concept layout today's buyers are looking for. Sliding glass doors flood the space with sunlight and lead directly to the backyard, making indoor-outdoor entertaining effortless. All three bedrooms are generously sized, and the primary bedroom boasts its own private full bath. The convenient laundry room includes the washer and dryer, adding even more value and convenience. Step outside to your own backyard retreat! The spacious two-tier deck with pergola and wraparound built-in seating is perfect for summer barbecues, morning coffee, or relaxing evenings with friends. Already dreaming of a hot tub? A dedicated concrete pad with a 220-volt hookup is ready and waiting. A 10' x 10' storage shed, pull-down attic storage, and an oversized 2.5-car attached garage complete the package! This beautifully maintained brick ranch checks all the boxes! Come see everything this home has to offer. Schedule your showing today!
Sold for $276,000
$276,000
126 Luella Ave, Oregon, OH 43616
3beds
1,579sqft
Single Family Residence
Built in 1991
0.25 Acres Lot
$276,100 Zestimate®
$175/sqft
$2,057 Estimated rent
Home value
$276,100
$260,000 - $293,000
$2,057/mo
Zestimate® history
Owner options
List your home for rent
$2,057/mo
Rent Zestimate®
Find your next renter with Zillow Rental Manager. Plus, with online applications, you can quickly screen prospective tenants – for free.
$2,057/mo
Rent Zestimate®
Refinance and save
$1,985/mo
Est. payment
Refinancing to a lower rate could help reduce your monthly payments and save thousands over the life of the loan.
$1,985/mo
Est. payment
Explore your selling options
Work with a Zillow partner agent
Leverage their expertise and Zillow's premium Showcase listings to get your home seen by more buyers.
Get startedList with your own agent
Get your home in front of millions of buyers by listing it on Zillow.
Learn how to do itSell it yourself
Take full control of how buyers see your home on Zillow by listing For Sale by Owner (FSBO).
List your homeWhat's special
Zillow last checked:
Listing updated:
Listed by:
Jodi B. Harrington 419-265-5634,
Serenity Realty LLC,
Ashley McClanahan 419-944-6650,
Serenity Realty LLC
Bought with:
Shelly Schultz, 2022004966
Weichert-Morgan Realty Grp
Source: NORIS,MLS#: 10011519
Facts & features
Interior
Bedrooms & bathrooms
- Bedrooms: 3
- Bathrooms: 2
- Full bathrooms: 2
Bedroom 2
- Description: Carpet
- Features: Ceiling Fan(s)
- Level: Main
- Dimensions: 13 x 10
Bedroom 3
- Description: Carpet
- Features: Ceiling Fan(s)
- Level: Main
- Dimensions: 13 x 9
Other
- Description: Carpet, primary bath,
- Features: Ceiling Fan(s)
- Level: Main
- Dimensions: 15 x 13
Dining room
- Level: Main
- Dimensions: 13 x 9
Other
- Description: Laminate flooring
- Level: Main
- Dimensions: 11 x 7
Family room
- Description: Sliding doors to deck
- Features: Ceiling Fan(s)
- Level: Main
- Dimensions: 17 x 13
Kitchen
- Description: Snow's custom cabinetry, stainless steel appliances
- Features: Ceiling Fan(s), Kitchen/Family Room Combo
- Level: Main
- Dimensions: 13 x 11
Laundry
- Description: Laminate flooring
- Level: Main
- Dimensions: 7 x 3
Living room
- Features: Bay Window
- Level: Main
- Dimensions: 17 x 14
Heating
- Forced Air, Natural Gas
Cooling
- Ceiling Fan(s), Central Air, Whole House Fan
Appliances
- Included: Dishwasher, Water Heater, Disposal, Dryer, Electric Range, Exhaust Fan, Range Hood, Refrigerator, Washer
- Laundry: Electric Dryer Hookup, Inside, Main Level, Washer Hookup
Features
- Breakfast Bar, Ceiling Fan(s), Eat-in Kitchen, Entrance Foyer, No Interior Steps, Open Floorplan, Pantry, Primary Bathroom, Storage
- Flooring: Carpet, Laminate
- Doors: Door Screen(s), Sliding Doors, Storm Door(s)
- Windows: Bay Window(s), Shutters, Window Coverings, Window Treatments
- Has basement: No
- Has fireplace: No
- Common walls with other units/homes: No Common Walls
Interior area
- Total structure area: 1,579
- Total interior livable area: 1,579 sqft
Property
Parking
- Total spaces: 2.5
- Parking features: Concrete, Off Street, On Street, Additional Parking, Attached Garage, Driveway, Garage Door Opener
- Garage spaces: 2.5
- Has uncovered spaces: Yes
Features
- Levels: One
- Patio & porch: Covered Porch, Front Porch, Deck
- Exterior features: Storage
- Fencing: Chain Link,Privacy
Lot
- Size: 0.25 Acres
- Dimensions: 66X140
- Features: Irregular Lot, Landscaped, Rolling Slope
Details
- Additional structures: Pergola, Shed(s)
- Parcel number: 4490841
- Zoning: Residential
Construction
Type & style
- Home type: SingleFamily
- Architectural style: Ranch
- Property subtype: Single Family Residence
Materials
- Brick
- Foundation: Crawl Space
- Roof: Shingle
Condition
- New construction: No
- Year built: 1991
Utilities & green energy
- Electric: 200+ Amp Service, Circuit Breakers
- Sewer: Public Sewer, Storm Sewer
- Water: Public
- Utilities for property: Cable Available, Electricity Connected, Natural Gas Connected, Sewer Connected, Water Connected
Community & HOA
Community
- Features: Curbs, Sidewalks, Street Lights
- Security: Smoke Detector(s)
- Subdivision: Northridge Estates
HOA
- Has HOA: No
Location
- Region: Oregon
Financial & listing details
- Price per square foot: $175/sqft
- Tax assessed value: $223,200
- Annual tax amount: $3,378
- Date on market: 8/13/2026
- Listing terms: Cash,Conventional,FHA,VA Loan
- Electric utility on property: Yes
- Road surface type: Asphalt, Paved
Price history
| Date | Event | Price |
|---|---|---|
| 9/19/2026 | Pending sale | $279,900+1.4%$177/sqft |
Source: NORIS #10011519 Report a problem | ||
| 9/18/2026 | Sold | $276,000-1.4%$175/sqft |
Source: NORIS #10011519 Report a problem | ||
| 8/19/2026 | Contingent | $279,900$177/sqft |
Source: NORIS #10011519 Report a problem | ||
| 8/13/2026 | Listed for sale | $279,900-2.1%$177/sqft |
Source: NORIS #10011519 Report a problem | ||
| 7/30/2026 | Listing removed | $285,900$181/sqft |
Source: NORIS #10008682 Report a problem | ||
| 7/6/2026 | Price change | $285,900-1.4%$181/sqft |
Source: NORIS #10008682 Report a problem | ||
| 6/19/2026 | Listed for sale | $289,900$184/sqft |
Source: NORIS #10008682 Report a problem | ||
| 6/15/2026 | Pending sale | $289,900$184/sqft |
Source: NORIS #10008682 Report a problem | ||
| 6/11/2026 | Listed for sale | $289,900$184/sqft |
Source: NORIS #10008682 Report a problem | ||
Public tax history
| Year | Property taxes | Tax assessment |
|---|---|---|
| 2025 | $3,378 +3% | $78,120 |
| 2024 | $3,281 -1.2% | $78,120 +14.5% |
| 2023 | $3,323 -1.4% | $68,215 |
| 2022 | $3,369 -0.8% | $68,215 |
| 2021 | $3,395 +12% | $68,215 +22.2% |
| 2020 | $3,031 +2.9% | $55,825 |
| 2019 | $2,946 +0.4% | $55,825 |
| 2018 | $2,935 +12% | $55,825 +16.6% |
| 2017 | $2,621 +1.3% | $47,880 -65% |
| 2016 | $2,587 +0.6% | $136,800 |
| 2015 | $2,571 +10.4% | $136,800 +191.4% |
| 2014 | $2,328 | $46,940 |
| 2013 | $2,328 +3.9% | $46,940 |
| 2012 | $2,241 +8.3% | $46,940 |
| 2011 | $2,070 +0.2% | $46,940 |
| 2010 | $2,066 +0.5% | $46,940 |
| 2009 | $2,056 -16.2% | $46,940 -17.3% |
| 2008 | $2,455 +16.7% | $56,740 |
| 2007 | $2,104 -2.5% | $56,740 |
| 2006 | $2,158 +4.3% | $56,740 +8.5% |
| 2004 | $2,068 +20% | $52,290 |
| 2003 | $1,723 +8.2% | $52,290 +13% |
| 2002 | $1,593 +5.4% | $46,270 |
| 2001 | $1,511 -53.7% | $46,270 |
| 2000 | $3,262 | $46,270 |
Find assessor info on the county website
Neighborhood: 43616
Nearby homes
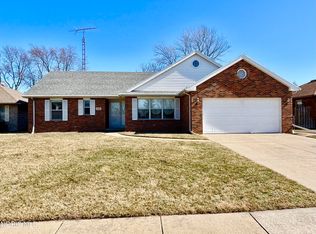
- $292,0003 bd2 ba1.6k sqft120 Luella Ave, Oregon, OH 43616Sold
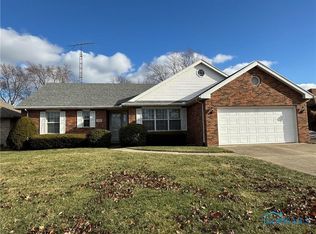
- $235,0003 bd2 ba1.6k sqft120 Luella St, Oregon, OH 43616Sold
- $289,6004 bd2 ba1.8k sqft132 Luella Ave, Oregon, OH 43616Off Market
- $240,4003 bd1 ba1.3k sqft112 Luella Ave, Oregon, OH 43616Off Market
- $177,4002 bd2 ba984 sqft151 Taylor Rd, Oregon, OH 43616Off Market
- $285,0003 bd2 ba1.6k sqft2855 Quincy St, Oregon, OH 43616Sold
- $268,8003 bd3 ba2k sqft125 Luella St, Oregon, OH 43616Off Market
- $245,8003 bd3 ba2k sqft125 Luella Ave, Oregon, OH 43616Off Market
Nearby schools
GreatSchools rating
- 6/10Starr Elementary SchoolGrades: K-4Distance: 0.9 mi
- 6/10Fassett Middle SchoolGrades: 7-8Distance: 0.6 mi
- 6/10Clay High SchoolGrades: 9-12Distance: 3.5 mi
Schools provided by the listing agent
- Elementary: Starr
- High: Clay
Source: NORIS. This data may not be complete. We recommend contacting the local school district to confirm school assignments for this home.
Get a cash offer in 3 minutes
Find out how much your home could sell for in as little as 3 minutes with a no-obligation cash offer.
Estimated market value
$276,100
Get a cash offer in 3 minutes
Find out how much your home could sell for in as little as 3 minutes with a no-obligation cash offer.
Estimated market value
$276,100
- Ohio
- Lucas County
- Oregon
- 43616
- 126 Luella Ave
