Skip main navigation
Active
  • Price cut: $25.3K (6/29)
    $799,750

    126 MacArthur Ave, Garfield City, NJ 07026

    4beds
    1,440sqft
    : 
    Loading
    Get pre-qualified
    Multi Family
    Built in 1910
    -- sqft lot
    $-- Zestimate®
    $555/sqft
    $-- HOA

    What's special

    Single-car garage
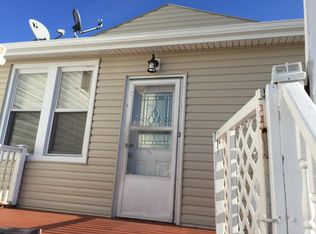
    **PRIME 2-FAMILY INVESTMENT OPPORTUNITY IN GARFIELD, NJ!** Great for investors or first-time buyers seeking rental income! Discover this versatile 2-family home, ideal as a lucrative investment property or a smart entry for first-time buyers who want built-in rental assistance to offset mortgage costs. Generate multiple income streams with ease! Key features: spacious layout with 4 bedrooms and 3 full bathrooms [on each floor] " perfect for large groups or high-yield tenants. Income potential with current rents below market value, offering instant upside. Single-car garage is currently rented separately [$650/month]. Separate utilities for hassle-free management. Outdoor upgrade includes brand-new patio for relaxation or tenant appeal. Prime location with walking distance to public transportation, parks, schools, shopping, and places of worship " everything you and/or your tenants need! **LOW TAXES** - Keep more of your profits with affordable property taxes. This property screams multiple revenue streams " live in one unit, rent the other [and the garage!], or lease both for maximum ROI. Don't miss out on this turnkey gem in a convenient Garfield neighborhood! Be sure to preview the 3-D virtual tour and Seller's Property Condition Disclosure for more info! Present all offers with pre-approval and/or proof of funds. SCHEDULE YOUR PRIVATE APPOINTMENT NOW!
    240 days
    |
    866
    |
    48
    |

    Zillow last checked:

    Listing updated:

    Listed by:

    Salvatore Locascio 973-696-0077,

    Keller Williams Prosperity Realty

    Source: GSMLS,MLS#: 3997204MLS Logo

    Loading...

      Facts & features

      Interior

      Bedrooms & bathrooms
      • Bedrooms: 4
      • Bathrooms: 3
      • Full bathrooms: 3
      Heating
      • 2 Units, Baseboard - Electric, Zoned, Radiators - Hot Water, Electric, Natural Gas
      Appliances
      • Included: Range/Oven - Gas, Gas Water Heater
      Features
      • Bedrooms, Kitchen, Living Room, Rec Room, Utility Room, Ceiling Fan(s)
      • Flooring: Tile, Vinyl-Linoleum Floors, Wood
      • Basement: Yes,Finished,Full,Walk-Out Access
      • Has fireplace: No
      Interior area
      • Total structure area: 1,440
      • Total interior livable area: 1,440 sqft

      Property

      Parking
      • Total spaces: 1
      • Parking features: 1 Car Width, Concrete Strip, On Street, Detached Garage, Garage, On-Street Parking
      • Garage spaces: 1
      • Has uncovered spaces: Yes
      Features
      • Levels: Two
      • Stories: 2
      • Patio & porch: Patio
      • Exterior features: Curbs, Sidewalk
      Lot
      • Size: 4,791 Square Feet
      • Dimensions: 5000 SF
      • Features: Corner Lot, Level
      Details
      • Parcel number: 1121000460000000010000
      • Zoning description: R-2

      Construction

      Type & style
      • Home type: MultiFamily
      • Property subtype: Multi Family
      Materials
      • Aluminum Siding
      • Roof: Flat
      Condition
      • Year built: 1910
      • Major remodel year: 2021

      Utilities & green energy

      • Gas: Gas In Street, Gas-Natural
      • Sewer: Public Sewer
      • Water: Public
      • Utilities for property: Electricity Connected, Gas In Street, Natural Gas Connected, Cable Available, Fiber Optic Available, Garbage Included

      Community & HOA

      Community
      • Security: Carbon Monoxide Detector(s), Smoke Detector(s), Carbon Monoxide Detector, Smoke Detector, Fire Extinguisher
      Location
      • Region: Garfield

      Financial & listing details

      • Price per square foot: $555/sqft
      • Tax assessed value: $262,700
      • Annual tax amount: $8,766
      • Date on market: 11/15/2025
      • Exclusions: Personal belongings
      • Total actual rent: 3000
      • Tenant pays: Electricity, Gas, Tenant Pays Heat, Tenant Pays Electric, Tenant Pays Gas
      • Electric utility on property: Yes

        Estimated market value

        Not available

        Estimated sales range

        Not available

        Not available

        Price history

        DateEventPrice
        6/29/2026Price change$799,750-3.1%$555/sqft
        Source: GSMLS #3997204 Report a problem
        6/18/2026Price change$825,000-0.6%$573/sqft
        Source: GSMLS #3997204 Report a problem
        6/5/2026Price change$829,999-0.6%$576/sqft
        Source: GSMLS #3997204 Report a problem
        3/27/2026Price change$835,000-1.6%$580/sqft
        Source: GSMLS #3997204 Report a problem
        1/27/2026Price change$849,000-5.6%$590/sqft
        Source: GSMLS #3997204 Report a problem
        11/11/2025Listed for sale$899,000+60.5%$624/sqft
        Source: NJMLS #25038185 Report a problem
        12/14/2021Sold$560,000$389/sqft
        Source: NJMLS #21038182 Report a problem

        Public tax history

        Tax history is unavailable.

        Monthly payment

        Est. payment

        Payment breakdown

        Explore the cost of this home by adjusting the details. Changes won't be saved.
        All calculations are estimates and provided by Zillow, Inc. for informational purposes only. Actual amounts may vary.
        HOA fees may include property taxes on listings classified as Co-Ops. Contact the listing agent and/or owner for fee details.
        Mortgage interest rates are dependent on a number of factors, including credit score, down payment, and repayment length. Interest rate data provided by Zillow Group Marketplace, Inc. as of 1/1/1970 from various mortgage lenders with which we have lead or other similar arrangements; the Estimated Payment is an average of those rates.
        See how much you could borrow to make a competitive offer.

        Climate risks

        Neighborhood: 07026

        Getting around

        86 / 100
        Very Walkable
        48 / 100
        Some Transit
        37 / 100
        Somewhat Bikeable

        Nearby schools

        GreatSchools rating
        Schools provided by the listing agent
        • High: Garfield

        Source: GSMLS. This data may not be complete. We recommend contacting the local school district to confirm school assignments for this home.

        A local agent can set up tours, give advice and negotiate with sellers.

        A local lender can help you make sure your offer is ready when you are.

        Browse local experts

        Similar homes

        Skip to the end of the carouselSkip to the beginning of the carousel