Southern charm greets you upon arrival at 126 Madewood Dr., a spacious 4-bedroom, 3-bathroom, 2-story home with an INGROUND POOL and garden pond nestled beneath a canopy of trees in one of Mandeville’s most charming neighborhoods. Commuters will appreciate the location minutes from Lake Pontchartrain Causeway Bridge. The porch stretches across the front of the home offering the perfect spot to swing or sip morning coffee and enjoy the quiet beauty of the tree-shaded street. As you enter the home, the coziness of the sitting area and the elegance of the formal dining room plus the inviting natural light from the large windows with custom shutters draws you in. The living area has vaulted ceilings, solid wood bookcases and cabinets, a fireplace, an extended wall of large windows and an abundance of space for game day fun, holidays or an expansive comfortable area to simply unwind. Kitchen and breakfast areas blend the classic charm of Chicago brick flooring with the modern conveniences of quartz countertops, stainless steel appliances including a convection oven, dishwasher, refrigerator and a Jenn Air gas cooktop. The spacious laundry room with a utility sink and extra storage area adds ease for daily practicality. The primary suite on the main level exudes cozy retreat. It's spa-inspired bathroom includes marble countertops, dual sinks, a tiled shower, a garden jacuzzi tub and a generous walk-in closet. Just steps away, an oversized adjacent space overlooks the pond and swimming pool with fountain, creating a serene workspace or library with a view. The guest room plus bath is also on the first floor. The second floor offers 2 additional bedrooms and a shared shower-tub combo area plus the convenience of an extended counter area with dual sinks. Providing peace of mind, the home also includes garage parking, storage shed, updated exterior doors, all-new plumbing, new electrical panel, NEW FORTIFIED ROOF, and is located in Preferred Flood Zone C.
Closed
Price Unknown
126 Madewood Dr, Mandeville, LA 70471
4beds
3,287sqft
Single Family Residence
Built in 1985
0.34 Acres Lot
$565,200 Zestimate®
$--/sqft
$3,654 Estimated rent
Home value
$565,200
$537,000 - $593,000
$3,654/mo
Zestimate® history
Owner options
List your home for rent
$3,654/mo
Rent Zestimate®
Find your next renter with Zillow Rental Manager. Plus, with online applications, you can quickly screen prospective tenants – for free.
$3,654/mo
Rent Zestimate®
Refinance and save
$320/mo
Est. payment
Refinancing to a lower rate could help reduce your monthly payments and save thousands over the life of the loan.
$320/mo
Est. payment
Explore your selling options
Work with a Zillow partner agent
Leverage their expertise and Zillow's premium Showcase listings to get your home seen by more buyers.
Get startedList with your own agent
Get your home in front of millions of buyers by listing it on Zillow.
Learn how to do itSell it yourself
Take full control of how buyers see your home on Zillow by listing For Sale by Owner (FSBO).
List your homeWhat's special
Inground poolTree-shaded streetQuartz countertopsUpdated exterior doorsNew fortified roofVaulted ceilingsChicago brick flooring
Zillow last checked:
Listing updated:
Listed by:
Vail Manfre 504-452-0058,
REMAX ALLIANCE
Bought with:
Patrice McCoy
Compass Mandeville
Source: GSREIN,MLS#: 2552446
Facts & features
Interior
Bedrooms & bathrooms
- Bedrooms: 4
- Bathrooms: 3
- Full bathrooms: 3
Primary bedroom
- Level: First
- Dimensions: 18.6 x 12.7
Bedroom
- Level: Second
- Dimensions: 11.6 x 16
Bedroom
- Level: First
- Dimensions: 12.6 x 11.2
Bedroom
- Level: Second
- Dimensions: 18.6 x 12
Breakfast room nook
- Level: First
- Dimensions: 14.5 x 11.6
Den
- Level: First
- Dimensions: 19.9 x 18.5
Dining room
- Level: First
- Dimensions: 16 x 11.6
Kitchen
- Level: First
- Dimensions: 14 x 10
Laundry
- Level: First
- Dimensions: 14 x 11.6
Living room
- Level: First
- Dimensions: 11 x 11
Sunroom
- Level: First
- Dimensions: 21 x 7.7
Heating
- Central, Multiple Heating Units
Cooling
- Central Air, 2 Units
Appliances
- Included: Dishwasher, Disposal, Microwave, Oven, Range
Features
- Ceiling Fan(s), Carbon Monoxide Detector, Pantry, Stone Counters, Stainless Steel Appliances, Vaulted Ceiling(s)
- Has fireplace: Yes
- Fireplace features: Wood Burning
Interior area
- Total structure area: 14,893
- Total interior livable area: 3,287 sqft
Property
Parking
- Total spaces: 2
- Parking features: Garage, Two Spaces
- Has garage: Yes
Features
- Levels: One and One Half
- Stories: 1.5
- Patio & porch: Porch
- Exterior features: Fence, Sprinkler/Irrigation, Porch, Sound System
- Pool features: In Ground
Lot
- Size: 0.34 Acres
- Dimensions: 109 x 131 x 103 x 150
- Features: Irregular Lot, Outside City Limits, Pond on Lot
Details
- Additional structures: Shed(s)
- Parcel number: 45274
- Special conditions: None
Construction
Type & style
- Home type: SingleFamily
- Architectural style: Acadian
- Property subtype: Single Family Residence
Materials
- Brick, Vinyl Siding
- Foundation: Slab
- Roof: Shingle
Condition
- Excellent
- Year built: 1985
Details
- Warranty included: Yes
Utilities & green energy
- Sewer: Public Sewer
- Water: Public
Community & HOA
Community
- Security: Security System, Smoke Detector(s)
- Subdivision: Rosedown
HOA
- Has HOA: Yes
- HOA fee: $320 annually
- HOA name: Rosedown Homeowners
Location
- Region: Mandeville
Financial & listing details
- Tax assessed value: $357,700
- Annual tax amount: $3,391
- Date on market: 5/12/2026
Price history
| Date | Event | Price |
|---|---|---|
| 7/1/2026 | Sold | -- |
Source:  GSREIN #2552446 Report a problem GSREIN #2552446 Report a problem | ||
| 6/10/2026 | Pending sale | $580,000$176/sqft |
Source: GSREIN #2552446 Report a problem | ||
| 5/19/2026 | Contingent | $580,000$176/sqft |
Source: GSREIN #2552446 Report a problem | ||
| 5/12/2026 | Listed for sale | $580,000$176/sqft |
Source: GSREIN #2552446 Report a problem | ||
Public tax history
| Year | Property taxes | Tax assessment |
|---|---|---|
| 2025 | $3,391 -3.6% | $35,770 |
| 2024 | $3,516 +14.9% | $35,770 +17% |
| 2023 | $3,060 +0% | $30,583 |
| 2022 | $3,060 +0.2% | $30,583 |
| 2021 | $3,054 +0.1% | $30,583 |
| 2020 | $3,051 +0.3% | $30,583 +3% |
| 2019 | $3,042 -0.1% | $29,692 |
| 2018 | $3,047 -25.9% | $29,692 |
| 2017 | $4,114 +32.8% | $29,692 |
| 2016 | $3,099 | $29,692 +11.2% |
| 2015 | $3,099 +12.6% | $26,691 |
| 2014 | $2,754 +1.1% | $26,691 |
| 2013 | $2,725 -13.9% | $26,691 -9.1% |
| 2011 | $3,164 +0.4% | $29,363 |
| 2010 | $3,152 | $29,363 |
Find assessor info on the county website
Neighborhood: 70471
Nearby homes
- $345,200-- bd-- ba2k sqft128 Madewood Dr, Mandeville, LA 70471Off Market
- $456,700-- bd-- ba2.8k sqft124 Madewood Dr, Mandeville, LA 70471Off Market
- $521,4005 bd3 ba2.8k sqft107 Debellvue Pl, Mandeville, LA 70471Off Market
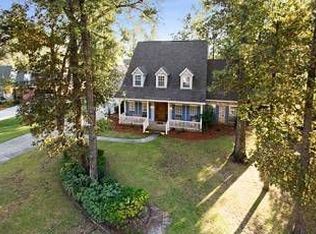
- $487,1004 bd3 ba3.4k sqft122 Madewood Dr, Mandeville, LA 70471Off Market
- $425,200-- bd-- ba2.4k sqft125 Madewood Dr, Mandeville, LA 70471Off Market
- $389,000-- bd-- ba2.5k sqft101 Debellvue Pl, Mandeville, LA 70471Off Market
- $386,600-- bd-- ba2.2k sqft130 Madewood Dr, Mandeville, LA 70471Off Market
- $469,000-- bd-- ba2.6k sqft120 Madewood Dr, Mandeville, LA 70471Off Market
Nearby schools
GreatSchools rating
- 10/10Lake Harbor Middle SchoolGrades: 4-6Distance: 1.9 mi
- 7/10Fontainebleau Junior High SchoolGrades: 7-8Distance: 2 mi
- 8/10Fontainebleau High SchoolGrades: 9-12Distance: 2.1 mi
Schools provided by the listing agent
- Elementary: Stpsb.org
- Middle: Stpsb.org
- High: Stpsb.org
Source: GSREIN. This data may not be complete. We recommend contacting the local school district to confirm school assignments for this home.
Get a cash offer in 3 minutes
Find out how much your home could sell for in as little as 3 minutes with a no-obligation cash offer.
Estimated market value
$565,200
Get a cash offer in 3 minutes
Find out how much your home could sell for in as little as 3 minutes with a no-obligation cash offer.
Estimated market value
$565,200
- Louisiana
- Saint Tammany Parish
- Mandeville
- 70471
- 126 Madewood Dr
Nearby cities
Nearby zip codes
Other Mandeville Topics
