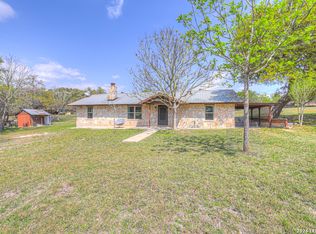
Beautiful Hill Country living awaits! Conveniently located just 20 minutes from Comfort, 32 minutes from Boerne, and Kerrville, and 10 min to Bending Branch Winery this scenic property offers the perfect blend of privacy, comfort, & convenience. Built in 2007, this spacious 3-bedroom, 2-bath home features a desirable split-bedroom floor plan and a large workshop, making it ideal for hobbies, storage, or projects. The property backs to a seasonal creek and picturesque bluff, providing exceptional view. Bring your horses, chickens, and other animals—there's plenty of room to enjoy country living. The grounds showcase mature landscaping and an impressive variety of fruit trees, including plum, peach, apple, pear, nectarine, & persimmon. Updates include a 5-year-old HVAC system and water heater, plus a water storage pump replaced just 2 years ago. A natural spring provides the water source enhance this property, and both previous owners have praised the outstanding water quality. If you're looking for a peaceful Hill Country retreat with space, beauty, and comforts, this property is ready to welcome you home!!
For sale
$549,000
126 Madrone Rdg E, Comfort, TX 78013
3beds
1,608sqft
Single Family Residence
Built in 2013
6.83 Acres Lot
$527,000 Zestimate®
$341/sqft
$-- HOA
What's special
Desirable split-bedroom floor planExceptional viewMature landscaping
- 89 days
- 292
- 23
Zillow last checked:
Listing updated:
Listed by:
Kasi Hennigan,
Keller Williams Realty - Kerrville
Source: KVMLS,MLS#: 124795
Facts & features
Interior
Bedrooms & bathrooms
- Bedrooms: 3
- Bathrooms: 2
- Full bathrooms: 2
Rooms
- Room types: Dining Room, Kitchen Combo, Utility Room, Workshop
Primary bedroom
- Area: 198.31
- Dimensions: 13.92 x 14.25
Bedroom 2
- Area: 148.44
- Dimensions: 13.92 x 10.67
Bedroom 3
- Area: 154.24
- Dimensions: 13.92 x 11.08
Dining room
- Area: 156.79
- Dimensions: 13.25 x 11.83
Kitchen
- Area: 121.92
- Dimensions: 11.08 x 11
Living room
- Area: 355.25
- Dimensions: 21.75 x 16.33
Heating
- Central
Cooling
- Central Air
Appliances
- Included: Dishwasher, Microwave, Electric Range, Electric Water Heater
- Laundry: In Kitchen, Inside, Laundry Room, W/D Connection, Utility/Laundry Dimensions(11'4x6'2)
Features
- High Ceilings, Walk-In Closet(s), Master Downstairs, Kitchen Bar, Split Bedroom
- Flooring: Simulated Wood, Concrete
- Windows: Double Pane Windows
- Attic: Access Only
- Has fireplace: Yes
- Fireplace features: Living Room, Masonry
Interior area
- Total structure area: 1,608
- Total interior livable area: 1,608 sqft
Video & virtual tour
Property
Parking
- Parking features: No Garage/Carport
Features
- Levels: One
- Stories: 1
- Has view: Yes
- Waterfront features: Seasonal
Lot
- Size: 6.83 Acres
- Features: Views, Horse Property
- Residential vegetation: Partially Wooded
Details
- Additional structures: Workshop
- Parcel number: 532780
- Zoning: None
- Horses can be raised: Yes
Construction
Type & style
- Home type: SingleFamily
- Architectural style: Hill Country
- Property subtype: Single Family Residence
Materials
- HardiPlank Type
- Foundation: Slab
- Roof: Composition
Condition
- Year built: 2013
Utilities & green energy
- Electric: bec
- Sewer: Septic License Unknown, septic
- Water: Other, Spring
- Utilities for property: Electricity Connected, Garbage Service-Private
Community & HOA
Community
- Subdivision: None
HOA
- Has HOA: No
Location
- Region: Comfort
Financial & listing details
- Price per square foot: $341/sqft
- Tax assessed value: $443,757
- Date on market: 6/30/2026
- Listing terms: Cash,Conventional,VA Loan
- Electric utility on property: Yes
- Road surface type: Caliche
Estimated market value
$527,000
$501,000 - $553,000
$2,474/mo
Price history
| Date | Event | Price |
|---|---|---|
| 6/30/2026 | Listed for sale | $549,000$341/sqft |
Source: KVMLS #124795 Report a problem | ||
| 5/19/2016 | Sold | -- |
Source:  LERA MLS #1167710 Report a problem LERA MLS #1167710 Report a problem | ||
Public tax history
| Year | Property taxes | Tax assessment |
|---|---|---|
| 2025 | -- | $443,757 +6.2% |
| 2024 | $1,846 +4% | $417,982 +5.7% |
| 2023 | $1,775 +12% | $395,344 +6.6% |
| 2022 | $1,586 -5.2% | $370,713 +6.4% |
| 2021 | $1,673 +1.5% | $348,321 +6.2% |
| 2020 | $1,647 +24.9% | $327,965 +35.1% |
| 2019 | $1,319 | $242,778 +15.9% |
| 2018 | -- | $209,457 +1.7% |
| 2017 | -- | $205,968 +2.5% |
| 2016 | -- | $200,901 |
| 2015 | -- | -- |
Find assessor info on the county website
Monthly payment
Est. payment
Payment breakdown
Explore the cost of this home by adjusting the details. Changes won't be saved.Climate risks
Neighborhood: 78013
Nearby schools
Schools provided by the listing agent
- Elementary: Comfort
Source: KVMLS. This data may not be complete. We recommend contacting the local school district to confirm school assignments for this home.
Similar homes
- $549,0003 bd2 ba1.6k sqft126 MADRONE RDG, Comfort, TX 78013For Sale

 MLS ID #2007368, Kasi Hennigan TREC #647790, Keller Williams City-View. LERA MLS
 - $610,0003 bd2 ba1.5k sqft109 Saddle Wood Trl, Comfort, TX 78013For Sale
 MLS ID #1947439, Mary Rios TREC #434653, Home Team of America. LERA MLS
 - $685,0004 bd2 ba2.1k sqft421 Armadillo Trail Dr E, Comfort, TX 78013For Sale
 MLS ID #1999480, Vicki Morgan TREC #471153, Keller Williams Boerne. LERA MLS
 - $499,0003 bd3 ba2.2k sqft172 Candy Rd, Pipe Creek, TX 78063For Sale
 MLS ID #119698, Luis Sanchez. KVMLS
 - $499,9994 bd2 ba2.2k sqft491 Forest Breeze, Lakehills, TX 78063For SaleMLS ID #2014207, Josue Gallardo TREC #624913, Keller Williams Boerne. LERA MLS
- $490,0003 bd2 ba1.3k sqft558 Mountain Creek Rd, Pipe Creek, TX 78063For SaleMLS ID #2004424, Marie Crabb TREC #612087, Exquisite Properties, LLC. LERA MLS
- $324,9003 bd2 ba1.7k sqft5 Fm 473, Comfort, TX 78013For SaleMLS ID #1959500, Sandra Johnston TREC #580914, Pinnacle Realty Advisors. LERA MLS
- $689,0003 bd3 ba2.3k sqft187 Tracks Trl, Center Point, TX 78010Active
 MLS ID #588296, Rhonda Kuhl, Heritage Homes & Ranches. Central Texas MLS
 - $699,9993 bd4 ba2.3k sqft103 E High Bluff Circle, Boerne, TX 78006For SaleMLS ID #2007867, Tiffany Forehand TREC #702595, Option One Real Estate. LERA MLS
- $674,8903 bd2 ba1.7k sqft1355 BROAD OAK DR, Bandera, TX 78003For SaleMLS ID #2001536, Annie Molnar TREC #773472, eXp Realty. LERA MLS
- $430,0003 bd2 ba1.4k sqft1265 Comanche Path, Bandera, TX 78003For SaleMLS ID #1894627, Kimberly Paul TREC #653516, Coldwell Banker Stagecoach Realty. LERA MLS
- $485,0004 bd3 ba2.3k sqft448 Western Trail, Bandera, TX 78003For SaleMLS ID #2013998, Catherine Sandifer-Robertson TREC #745583, Coldwell Banker D'Ann Harper. LERA MLS
- $550,0003 bd3 ba2.3k sqft199 LAKESHORE DR S, Bandera, TX 78003For SaleMLS ID #1959337, Lanette Pennell TREC #678118, Keller Williams Bandera. LERA MLS
- $445,0003 bd2 ba1.8k sqft150 PLATTEN CREEK RD, Boerne, TX 78006For SaleMLS ID #1967441, Steven Zeserman TREC #742184, Option One Real Estate. LERA MLS
- $409,9863 bd2 ba1.3k sqft342 CHIPMAN CT, Bandera, TX 78003For SaleMLS ID #1965955, Rosalie Deyoung TREC #750412, eXp Realty. LERA MLS
