Skip main navigation
Pending
  • $459,900

    126 Magnolia Ln, State College, PA 16803

    3beds
    1,796sqft
    : 
    Loading
    Get pre-qualified
    Townhouse
    Built in 2023
    3,000 Square Feet Lot
    $439,800 Zestimate®
    $256/sqft
    $165/mo HOA

    What's special

    Cozy sectionalLarge center islandKing-size bedParking for multiple vehiclesAmple storageOpen and airy layoutWalk-in closet
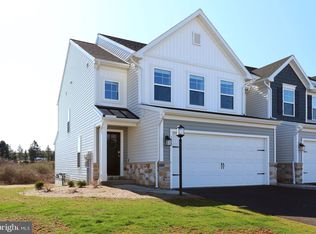
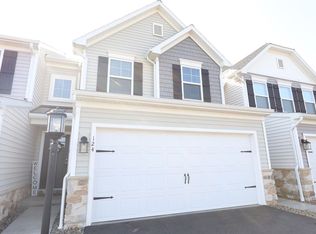
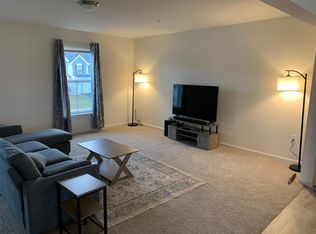

    Welcome to 126 Magnolia Lane—better known as the “Penn State Retreat,” a beautifully maintained and thoughtfully designed townhome that perfectly blends comfort, style, and location. Just minutes from Penn State University and Beaver Stadium, this inviting three-bedroom, 2 1/2 bath, home offers a warm, turnkey living experience ideal for full-time residence, weekend getaways, or game day gatherings. Step inside to an open and airy layout featuring a spacious living room with abundant natural light, a cozy sectional, fireplace, and seamless flow into an elegant dining area—perfect for entertaining family and friends. The modern kitchen is fully equipped with updated appliances, a large center island, and ample seating, making it the heart of the home for everything from morning coffee to hosting memorable dinners. Upstairs, the serene primary suite offers a true retreat with a king-size bed, walk-in closet, and an en-suite bathroom complete with double vanities and a walk-in shower. Two additional bedrooms provide flexible space for guests, family, or a home office—including a fun bunk room with built-in entertainment that adds personality and charm. Enjoy outdoor living on the private deck overlooking a peaceful green space, perfect for relaxing evenings or morning coffee. Additional highlights include a second-floor laundry room, ample storage, basement and parking for multiple vehicles. The home even embraces the full Penn State lifestyle, with space and setup ideal for tailgating and hosting on game weekends. Whether you’re looking for a comfortable primary residence or an investment opportunity in the heart of Happy Valley, 126 Magnolia Lane delivers a rare combination of convenience, charm, and move-in-ready appeal. This is more than a home—it’s your gateway to everything State College has to offer.
    What the owner loves about this home
    Welcome to 126 Magnolia Lane—better known as the “Penn State Retreat,” a beautifully maintained and thoughtfully designed townhome that perfectly blends comfort, style, and location. Just minutes from Penn State University and Beaver Stadium, this inviting three-bedroom home offers a warm, turnkey living experience ideal for full-time residence, weekend getaways, or game day gatherings. Step inside to an open and airy layout featuring a spacious living room with abundant natural light, a cozy sectional, fireplace, and seamless flow into an elegant dining area—perfect for entertaining family and friends. The modern kitchen is fully equipped with updated appliances, a large center island, and ample seating, making it the heart of the home for everything from morning coffee to hosting memorable dinners. Upstairs, the serene primary suite offers a true retreat with a king-size bed, walk-in closet, and an en-suite bathroom complete with double vanities and a walk-in shower. Two additional bedrooms provide flexible space for guests, family, or a home office—including a fun bunk room with built-in entertainment that adds personality and charm. Enjoy outdoor living on the private deck overlooking a peaceful green space, perfect for relaxing evenings or morning coffee. Additional highlights include a second-floor laundry room, ample storage, basement and parking for multiple vehicles. The home even embraces the full Penn State lifestyle, with space and setup ideal for tailgating and hosting on game weekends. Whether you’re looking for a comfortable primary residence or an investment opportunity in the heart of Happy Valley, 126 Magnolia Lane delivers a rare combination of convenience, charm, and move-in-ready appeal. This is more than a home—it’s your gateway to everything State College has to offer.
    89 days
    |
    76
    |
    1
    |
    Listed by:

    Property Owner (732) 735-8941

    This property is for sale by owner and Zillow, Inc. is displaying it at the owner's request. It is not subject to a listing agreement with Zillow, Inc. or its affiliates.

      Facts & features

      Interior

      Bedrooms & bathrooms
      • Bedrooms: 3
      • Bathrooms: 3
      • Full bathrooms: 2
      • 1/2 bathrooms: 1
      Heating
      • Forced air, Gas
      Cooling
      • Central
      Appliances
      • Included: Dishwasher, Dryer, Freezer, Garbage disposal, Microwave, Range / Oven, Refrigerator, Washer
      Features
      • Flooring: Laminate
      • Basement: Unfinished
      • Has fireplace: Yes
      Interior area
      • Total interior livable area: 1,796 sqft

      Property

      Parking
      • Total spaces: 6
      • Parking features: Garage - Attached, Off-street
      Features
      • Exterior features: Stone, Vinyl
      • Has view: Yes
      • View description: Mountain
      Lot
      • Size: 3,000 Square Feet
      Details
      • Parcel number: 120040350126M

      Construction

      Type & style
      • Home type: Townhouse
      Materials
      • Roof: Asphalt
      Condition
      • New construction: No
      • Year built: 2023

      Community & HOA

      HOA
      • Has HOA: Yes
      • HOA fee: $165 monthly
      Location
      • Region: State College

      Financial & listing details

      • Price per square foot: $256/sqft
      • Tax assessed value: $110,480
      • Annual tax amount: $3,540
      • Date on market: 4/14/2026

        Estimated market value

        $439,800

        $396,000 - $488,000

        $2,909/mo

        Price history

        DateEventPrice
        5/13/2026Pending sale$459,900$256/sqft
        Source: Owner Report a problem
        4/14/2026Listed for sale$459,900+9.5%$256/sqft
        Source: Owner Report a problem
        7/3/2025Sold$419,900$234/sqft
        Source: Public Record Report a problem
        5/15/2025Pending sale$419,900$234/sqft
        Source: Owner Report a problem
        4/30/2025Price change$419,900-6.7%$234/sqft
        Source: Owner Report a problem
        1/26/2025Listed for sale$450,000+43.3%$251/sqft
        Source: Owner Report a problem
        9/15/2023Sold$313,990-1.6%$175/sqft
        Source: Public Record Report a problem
        4/12/2023Listing removed--
        Source: Berks Homes Report a problem
        3/15/2023Listed for sale$318,990$178/sqft
        Source: Berks Homes Report a problem

        Public tax history

        YearProperty taxesTax assessment
        2024$3,540 +2608.3%$55,240 +2530.5%
        2023$131 $2,100
        Find assessor info on the county website

        Monthly payment

        Est. payment

        Payment breakdown

        Explore the cost of this home by adjusting the details. Changes won't be saved.
        All calculations are estimates and provided by Zillow, Inc. for informational purposes only. Actual amounts may vary.
        HOA fees may include property taxes on listings classified as Co-Ops. Contact the listing agent and/or owner for fee details.
        Mortgage interest rates are dependent on a number of factors, including credit score, down payment, and repayment length. Interest rate data provided by Zillow Group Marketplace, Inc. as of 1/1/1970 from various mortgage lenders with which we have lead or other similar arrangements; the Estimated Payment is an average of those rates.
        See how much you could borrow to make a competitive offer.

        Climate risks

        Neighborhood: 16803

        Getting around

        2 / 100
        Car-Dependent
        0 / 100
        No Nearby Transit
        23 / 100
        Somewhat Bikeable

        Nearby schools

        GreatSchools rating
        Schools provided by the listing agent
        • Elementary: Benner
        • Middle: Bellefonte
        • High: Bellefonte
        • District: Bellefonte Area

        Source: The MLS. This data may not be complete. We recommend contacting the local school district to confirm school assignments for this home.

        A local agent can set up tours, give advice and negotiate with sellers.

        Browse local experts

        Similar homes