Skip main navigation
Sold for $514,990
  • $514,990

    126 Main St, Cranberry Township, PA 16066

    4beds
    2,131sqft
    Townhouse
    Built in 2025
    2,178 Square Feet Lot
    $531,000 Zestimate®
    $242/sqft
    $3,751 Estimated rent

    Home value

    $531,000

    $489,000 - $573,000

    $3,751/mo

    Zestimate® history
    Loading
    Loading...

    Owner options

    List your home for rent

    $3,751/mo

    Rent Zestimate®

    Find your next renter with Zillow Rental Manager. Plus, with online applications, you can quickly screen prospective tenants – for free.

    Learn more

    $3,751/mo

    Rent Zestimate®

    Refinance and save

    $3,200/mo

    Est. payment

    Refinancing to a lower rate could help reduce your monthly payments and save thousands over the life of the loan.

    See today's rates

    $3,200/mo

    Est. payment

    Explore your selling options

    Work with a Zillow partner agent

    Leverage their expertise and Zillow's premium Showcase listings to get your home seen by more buyers.

    Get started

    List with your own agent

    Get your home in front of millions of buyers by listing it on Zillow.

    Learn how to do it

    Sell it yourself

    Take full control of how buyers see your home on Zillow by listing For Sale by Owner (FSBO).

    List your home

    What's special

    Cozy fireplaceCharming brick exteriorQuartz countertopsSpacious side yardSunlit great roomPrivate studyOversized eat-in island
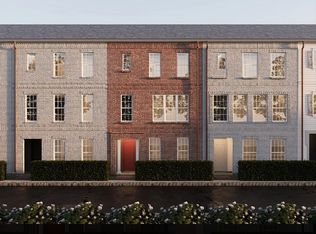
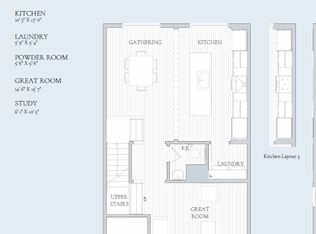
    Final opportunity to live right on Meeder Green— just steps from Crossroads shops and restaurants. Move in this fall! This beautifully crafted 4 bedroom, end home offers stunning views of Meeder Green, with a spacious side yard and charming brick exterior on two sides. Inside, the sunlit great room features expansive windows, a cozy fireplace, a private study, and luxury vinyl plank flooring throughout the main level. A private front study adds versatility, while the rear of the home opens to a chef-inspired kitchen and dining area with quartz countertops, soft linen-finished maple cabinetry, stainless steel appliances, full-height tile backsplash, and an oversized eat-in island. Nine-foot ceilings enhance the open feel throughout. Upstairs, the primary suite boasts a private bath and walk-in closet, joined by two additional bedrooms, a full hall bath, and a convenient laundry room. The finished lower-level offers a 4th bedroom & full bath perfect guests.

    Zillow last checked:

    Listing updated:

    Listed by:

    Thomas Despard 717-490-8000,

    CYGNET REAL ESTATE, INC.

    Bought with:

    Thomas Despard

    CYGNET REAL ESTATE, INC.

    Source: WPMLS,MLS#: 1709115MLS LogoOriginating MLS: West Penn Multi-List

    Facts & features

    Interior

    Bedrooms & bathrooms
    • Bedrooms: 4
    • Bathrooms: 4
    • Full bathrooms: 3
    • 1/2 bathrooms: 1
    Primary bedroom
    • Level: Upper
    • Dimensions: 16x14
    Bedroom 2
    • Level: Upper
    • Dimensions: 13x11
    Bedroom 3
    • Level: Upper
    • Dimensions: 13x10
    Bedroom 4
    • Level: Lower
    • Dimensions: 12x16
    Bonus room
    • Level: Lower
    • Dimensions: 4x6
    Bonus room
    • Level: Main
    • Dimensions: 6x11
    Bonus room
    • Level: Upper
    • Dimensions: 5x11
    Bonus room
    • Level: Upper
    • Dimensions: 6x7
    Bonus room
    • Level: Upper
    • Dimensions: 6x2
    Dining room
    • Level: Main
    • Dimensions: 10x17
    Entry foyer
    • Level: Lower
    • Dimensions: 7x16
    Family room
    • Level: Main
    • Dimensions: 15x16
    Kitchen
    • Level: Main
    • Dimensions: 10x17
    Laundry
    • Level: Main
    • Dimensions: 11x5
    Heating
    • Forced Air, Gas
    Cooling
    • Central Air
    Appliances
    • Included: Some Gas Appliances, Cooktop, Dishwasher, Disposal, Microwave, Stove
    Features
    • Kitchen Island
    • Flooring: Hardwood, Tile, Carpet
    • Has basement: No
    • Number of fireplaces: 1
    Interior area
    • Total structure area: 2,131
    • Total interior livable area: 2,131 sqft

    Property

    Parking
    • Total spaces: 2
    • Parking features: Attached, Garage, Garage Door Opener
    • Has attached garage: Yes
    Features
    • Levels: Three Or More
    • Stories: 3
    • Pool features: None
    Lot
    • Size: 2,178 Square Feet
    Details
    • Parcel number: 130S45D4120000

    Construction

    Type & style
    • Home type: Townhouse
    • Architectural style: Contemporary,Three Story
    • Property subtype: Townhouse
    Materials
    • Brick, Other
    • Roof: Composition
    Condition
    • New Construction
    • New construction: Yes
    • Year built: 2025
    Details
    • Warranty included: Yes

    Utilities & green energy

    • Sewer: Public Sewer
    • Water: Public

    Community & HOA

    Community
    • Subdivision: Meeder
    Location
    • Region: Cranberry Township

    Financial & listing details

    • Price per square foot: $242/sqft
    • Tax assessed value: $514,990
    • Annual tax amount: $60
    • Date on market: 6/27/2025

    Price history

    DateEventPrice
    9/26/2025Sold$514,990$242/sqft
    Source: WPMLS #1709115 Report a problem
    9/8/2025Pending sale$514,990$242/sqft
    Source: WPMLS #1709115 Report a problem
    9/4/2025Price change$514,990-1%$242/sqft
    Source: WPMLS #1709115 Report a problem
    8/6/2025Price change$519,990-3.7%$244/sqft
    Source: WPMLS #1709115 Report a problem
    6/27/2025Price change$539,990+3.1%$253/sqft
    Source: WPMLS #1709115 Report a problem
    5/22/2025Listed for sale$523,990+0.8%$246/sqft
    Source: Charter Homes & Neighborhoods Report a problem
    12/11/2024Listing removed$519,990$244/sqft
    Source: Charter Homes & Neighborhoods Report a problem
    11/15/2024Listed for sale$519,990$244/sqft
    Source: WPMLS #1680371 Report a problem

    Public tax history

    YearProperty taxesTax assessment
    2025$60 $420
    Find assessor info on the county website

    Neighborhood: 16066

    Nearby schools

    GreatSchools rating
    Schools provided by the listing agent
    • District: Seneca Valley

    Source: WPMLS. This data may not be complete. We recommend contacting the local school district to confirm school assignments for this home.

    Get pre-qualified for a loan
    At Zillow Home Loans, we can pre-qualify you in as little as 5 minutes with no impact to your credit score.

    An equal housing lender. NMLS #10287.

    Sell for more on Zillow
    Get a Zillow Showcase℠ listing at no additional cost and you could sell for .
    $531,000
    2% more
    +$10,620
    With Zillow Showcase(estimated)
    $541,620