Unlock endless potential with this one-of-a-kind opportunity: four buildable parcels on nearly 5 private acres, complete with a beautifully updated 3-bedroom, 2-bath home and a massive 30x45 shop. Whether you’re ready to build, invest, or simply live the North Idaho dream, this property offers it all and financing is pre-approved. Modernized home with open-concept living, dining & kitchen spaces. Outdoor living at its finest with a covered deck, landscaped retreat, built-in BBQ & serene patio. Dream 3-bay shopt for toys, vehicles, or workshop projects. This is all situated on an unmatched location – minutes to I-90, Silver Mountain, & the Coeur d’Alene River. Property backs Stimson Lumber land for added privacy & recreation access. From summer evenings under the pines to winter weekends at the slopes, this property perfectly blends lifestyle and investment value. Properties with this much flexibility and upside rarely hit the market so don’t wait—this North Idaho gem is ready for your vision. To make this offering even better OWNER FINANCING IS ALSO AVAILABLE – Rare North Idaho Investment & Lifestyle Package!
Sold
Price Unknown
126 Makridge Ln Lot A, Kingston, ID 83839
3beds
2baths
1,782sqft
Mobile Home
Built in 1983
4.92 Acres Lot
$-- Zestimate®
$--/sqft
$-- Estimated rent
Home value
Not available
Estimated sales range
Not available
Not available
Zestimate® history
Owner options
List your home for rent
Find your next renter with Zillow Rental Manager. Plus, with online applications, you can quickly screen prospective tenants – for free.
Refinance and save
Refinancing to a lower rate could help reduce your monthly payments and save thousands over the life of the loan.
Explore your selling options
Work with a Zillow partner agent
Leverage their expertise and Zillow's premium Showcase listings to get your home seen by more buyers.
Get startedList with your own agent
Get your home in front of millions of buyers by listing it on Zillow.
Learn how to do itSell it yourself
Take full control of how buyers see your home on Zillow by listing For Sale by Owner (FSBO).
List your homeWhat's special
Landscaped retreatBuilt-in bbqSerene patioCovered deck
Zillow last checked:
Listing updated:
Listed by:
Jen Lenz 208-819-0402,
CENTURY 21 RIVERSTONE
Bought with:
Non Agent
NON AGENCY
Source: SELMLS,MLS#: 20251836
Facts & features
Interior
Bedrooms & bathrooms
- Bedrooms: 3
- Bathrooms: 2
- Main level bathrooms: 2
- Main level bedrooms: 3
Rooms
- Room types: Bonus Room, Family Room, Master Bedroom, Mud Room, Sunroom, Storage Room, Utility Room
Primary bedroom
- Description: Large Suite With Walk In Closet
- Level: Main
Bedroom 2
- Description: Closet Space And Built In Shelves
- Level: Main
Bedroom 3
- Description: Large Bedroom
- Level: Main
Bathroom 1
- Description: Master En-Suite With Double Vanity
- Level: Main
Bathroom 2
- Description: Tastefully Updated
- Level: Main
Dining room
- Description: Adjacent Kitchen, Access to outside entertaining
- Level: Main
Family room
- Description: Convenient to kitchen and living area
- Level: Main
Kitchen
- Description: Recently remodeled, kitchen island, bright/open
- Level: Main
Living room
- Description: Cozy, open concept to flex space and kitchen
- Level: Main
Heating
- Forced Air, Wood
Appliances
- Included: Dishwasher, Range/Oven
- Laundry: Laundry Room, Main Level, Storage Area And Utility Sink
Features
- Walk-In Closet(s), Insulated, Storage
- Flooring: Laminate
- Doors: French Doors
- Windows: Double Pane Windows, Window Coverings
- Basement: None
- Has fireplace: Yes
- Fireplace features: Stone, Wood Burning
Interior area
- Total structure area: 1,782
- Total interior livable area: 1,782 sqft
- Finished area above ground: 1,782
- Finished area below ground: 0
Property
Parking
- Total spaces: 3
- Parking features: 3+ Car Detached, Electricity, Workshop in Garage, Workbench, Garage Door Opener, Gravel
- Has garage: Yes
- Has uncovered spaces: Yes
Features
- Levels: One
- Stories: 1
- Patio & porch: Covered, Deck
- Has view: Yes
- View description: Mountain(s), Panoramic
Lot
- Size: 4.92 Acres
- Features: In Town, 1 Mile or Less to County Road, Landscaped, Level, Timber, Wooded, Mature Trees, Southern Exposure
Details
- Additional structures: Workshop
- Parcel number: RP59N01E358645A
- Zoning description: Residential
Construction
Type & style
- Home type: MobileManufactured
- Property subtype: Mobile Home
Materials
- Manufactured, T1-11
- Foundation: Concrete Perimeter
- Roof: Metal
Condition
- Resale
- New construction: No
- Year built: 1983
Utilities & green energy
- Sewer: Septic Tank
- Water: Public
- Utilities for property: Electricity Connected, Natural Gas Not Available
Community & HOA
HOA
- Has HOA: No
Location
- Region: Kingston
Financial & listing details
- Annual tax amount: $2,366
- Date on market: 10/14/2025
- Listing terms: Cash, Conventional, Contract, See Remarks
- Ownership: Fee Simple
- Electric utility on property: Yes
- Road surface type: Gravel
- Body type: Double Wide
Price history
| Date | Event | Price |
|---|---|---|
| 4/1/2026 | Sold | -- |
Source:  SELMLS #20251836 Report a problem SELMLS #20251836 Report a problem | ||
| 2/27/2026 | Pending sale | $535,000$300/sqft |
Source: SELMLS #20251836 Report a problem | ||
| 10/14/2025 | Listed for sale | $535,000$300/sqft |
Source: SELMLS #20251836 Report a problem | ||
| 10/2/2025 | Listing removed | $535,000$300/sqft |
Source: SELMLS #20251836 Report a problem | ||
| 8/29/2025 | Price change | $535,000-8.5%$300/sqft |
Source: SELMLS #20251836 Report a problem | ||
| 8/1/2025 | Price change | $585,000-1.2%$328/sqft |
Source: SELMLS #20251836 Report a problem | ||
| 7/8/2025 | Listed for sale | $592,000$332/sqft |
Source: SELMLS #20251836 Report a problem | ||
Public tax history
Tax history is unavailable.
Neighborhood: 83839
Nearby homes
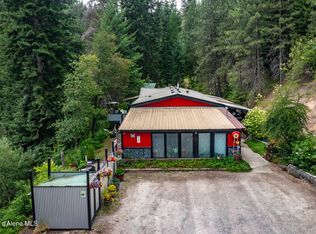
- $--3 bd2 ba1.7k sqft126 Makridge Ln, Kingston, ID 83839Sold
- $537,6003 bd2 ba1.8k sqft126 Markridge, Kingston, ID 83839Off Market
- $29,433-- bd-- ba-- sqft123 Makridge Ln, Kingston, ID 83839Off Market
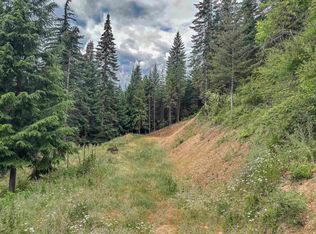
- $80,0001.21 AcresNna Makridge Ln, Kingston, ID 83839Lot/Land
- $--0.5 AcresNka Finley Loop, Kingston, ID 83839Off Market
- $326,3009.78 Acres280 Hunt Gulch Rd, Kingston, ID 83839Off Market
- $409,8004 bd2 ba1.7k sqft71 Finley Loop, Kingston, ID 83839Off Market
- $370,300-- bd-- ba1.7k sqft51 Makridge Ln, Kingston, ID 83839Off Market
Nearby schools
GreatSchools rating
- NAPinehurst Elementary SchoolGrades: PK-5Distance: 2.8 mi
- 2/10Kellogg Middle SchoolGrades: 6-8Distance: 7.6 mi
- 1/10Kellogg High SchoolGrades: 9-12Distance: 7.8 mi
Schools provided by the listing agent
- Elementary: Kellogg
- Middle: Kellogg
- High: Kellogg
Source: SELMLS. This data may not be complete. We recommend contacting the local school district to confirm school assignments for this home.
- Idaho
- Shoshone County
- Kingston
- 83839
- 126 Makridge Ln Lot A
Nearby cities
Nearby zip codes
Other Kingston Topics
