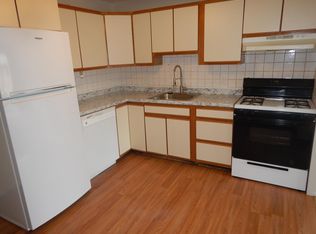
Welcome home to this desirable two-bedroom, first-floor condominium at Carrington Farms in Hooksett! Offering affordable, low-maintenance, and pet-friendly living, this renovated beautiful ground-floor unit is an excellent opportunity for a first-time buyer, downsizer, or investor. With a price point that may be cheaper than rent, this is an opportunity to enjoy homeownership without the high cost and maintenance often associated with owning a home. The freshly painted interior features new laminate flooring throughout and a comfortable layout designed for easy single-level living. The spacious living room with new blinds and curtains opens to a small private patio, providing a pleasant spot to enjoy some fresh air. The updated kitchen features replacement plumbing and a dishwasher, while the renovated bathroom offers updated fixtures, brand new lighted mirror and vanity, and light fixture. The $445 condominium fee includes heat and hot water and gas cooking, landscaping, snow removal, and trash removal, helping provide predictable and affordable monthly expenses. Residents also enjoy on-site laundry, a beautiful in-ground swimming pool, parking, basketball court, playground, picnic area, and professionally maintained grounds. Conveniently located just minutes from I-93, shopping, restaurants, Southern New Hampshire University, downtown Manchester, and major commuter routes, this home offers easy access to everything you need. These units also make attractive rental properties or an affordable option for owner-occupants. Buyer/agent to review all Condominium Association rules, regulations, articles, amendments, and other governing documents. The current owner has not lived at the property for many years, so buyers are encouraged to conduct their own due diligence and verify all information. Affordable, convenient, and move-in ready, this Carrington Farms condo is a great opportunity to stop renting and start building equity!
Closed
Listed by: RE/MAX Area Real Estate Network LTD • Chau Kelley
Bought with: RE/MAX Area Real Estate Network LTD
$210,000
126 Mammoth Road Unit4, Hooksett, NH 03106
2beds
891sqft
Condominium
Built in 1973
-- sqft lot
$197,300 Zestimate®
$236/sqft
$1,945 Estimated rent
Home value
$197,300
$187,000 - $207,000
$1,945/mo
Zestimate® history
Owner options
List your home for rent
$1,945/mo
Rent Zestimate®
Find your next renter with Zillow Rental Manager. Plus, with online applications, you can quickly screen prospective tenants – for free.
$1,945/mo
Rent Zestimate®
Refinance and save
$1,180/mo
Est. payment
Refinancing to a lower rate could help reduce your monthly payments and save thousands over the life of the loan.
$1,180/mo
Est. payment
Explore your selling options
Work with a Zillow partner agent
Leverage their expertise and Zillow's premium Showcase listings to get your home seen by more buyers.
Get startedList with your own agent
Get your home in front of millions of buyers by listing it on Zillow.
Learn how to do itSell it yourself
Take full control of how buyers see your home on Zillow by listing For Sale by Owner (FSBO).
List your homeWhat's special
Small private patioNew blinds and curtainsBeautiful in-ground swimming poolUpdated kitchenFreshly painted interiorNew laminate flooring throughoutProfessionally maintained grounds
Zillow last checked:
Listing updated:
Listed by:
Chau Kelley,
RE/MAX Area Real Estate Network LTD 603-626-5000
Bought with:
Chau Kelley
RE/MAX Area Real Estate Network LTD
Source: PrimeMLS,MLS#: 5106609
Facts & features
Interior
Bedrooms & bathrooms
- Bedrooms: 2
- Bathrooms: 1
- Full bathrooms: 1
Heating
- Hot Water, In Floor
Cooling
- Wall Unit(s)
Appliances
- Included: Dishwasher, Refrigerator, Gas Stove
Features
- Dining Area, Natural Light
- Flooring: Ceramic Tile, Laminate
- Windows: Blinds
- Has basement: No
Interior area
- Total structure area: 891
- Total interior livable area: 891 sqft
- Finished area above ground: 891
- Finished area below ground: 0
Property
Parking
- Parking features: Paved, On Site, Permit Required, Unassigned
Accessibility
- Accessibility features: 1st Floor Bedroom, 1st Floor Full Bathroom, Paved Parking, 1st Floor Laundry
Features
- Levels: One
- Stories: 1
- Patio & porch: Patio
- Exterior features: Playground
- Has private pool: Yes
- Pool features: In Ground
- Frontage length: Road frontage: 0
Lot
- Features: Condo Development, Landscaped, Rolling Slope, Sloped, Near Shopping
Details
- Zoning description: HDR
- Special conditions: Standard
Construction
Type & style
- Home type: Condo
- Architectural style: Garden
- Property subtype: Condominium
Materials
- Brick Exterior, Vinyl Siding
- Foundation: Concrete, Concrete Slab
- Roof: Asphalt Shingle
Condition
- New construction: No
- Year built: 1973
Utilities & green energy
- Electric: Circuit Breakers
- Sewer: Public Sewer
- Utilities for property: Cable Available
Community & HOA
Community
- Security: Smoke Detector(s)
HOA
- Amenities included: Playground, Landscaping, Snow Removal, Trash Removal, Coin Laundry
- Services included: Heat, Hot Water, Maintenance Grounds, Plowing, Sewer, Trash, Water
- Additional fee info: Fee: $445
Location
- Region: Hooksett
Financial & listing details
- Price per square foot: $236/sqft
- Annual tax amount: $2,852
- Date on market: 8/25/2026
Price history
| Date | Event | Price |
|---|---|---|
| 10/22/2026 | Sold | $210,000+5%$236/sqft |
Source:  PrimeMLS #5106609 Report a problem | ||
| 8/25/2026 | Listed for sale | $199,999$224/sqft |
Source: PrimeMLS #5106609 Report a problem | ||
Public tax history
Tax history is unavailable.
Neighborhood: 03106
Nearby homes
- $193,0002 bd1 ba764 sqft126 Mammoth Rd APT 1, Hooksett, NH 03106Sold

- $194,0002 bd1 ba764 sqft124 Mammoth Rd #22, Hooksett, NH 03106Sold
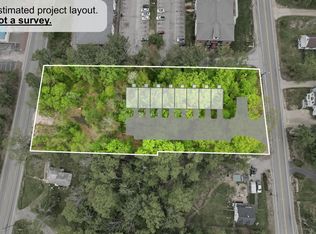
- $760,0001.3 acres1143 Hooksett Rd, Hooksett, NH 03106Lot/Land
- $175,0001 bd1 ba630 sqft136 Mammoth Rd #628, Hooksett, NH 03106Sold
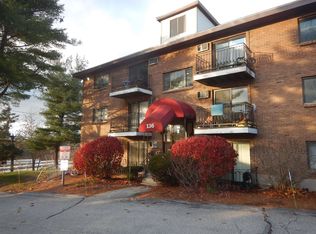
- $205,0002 bd1 ba891 sqft130 Mammoth Rd #413, Hooksett, NH 03106Sold
- $189,9001 bd1 ba630 sqft130 Mammoth Rd #415, Hooksett, NH 03106For Sale
- $194,7002 bd1 ba764 sqft134 Mammoth Rd #520, Hooksett, NH 03106Off Market
- $173,0001 bd1 ba831 sqft134 Mammoth Rd #525, Hooksett, NH 03106Sold
Nearby schools
GreatSchools rating
- NAFred C. Underhill SchoolGrades: PK-2Distance: 0.9 mi
- 8/10David R. Cawley Middle SchoolGrades: 6-8Distance: 1.4 mi
- 7/10Hooksett Memorial SchoolGrades: 3-5Distance: 3.1 mi
Schools provided by the listing agent
- Elementary: Fred C. Underhill School
- Middle: David R. Cawley Middle Sch
- District: Hooksett School District
Source: PrimeMLS. This data may not be complete. We recommend contacting the local school district to confirm school assignments for this home.
Sell for more on Zillow
Get a Zillow Showcase℠ listing at no additional cost and you could sell for .
$197,300
2% more
+$3,946
With Zillow Showcase(estimated)
$201,246
Sell for more on Zillow
Get a Zillow Showcase℠ listing at no additional cost and you could sell for .
$197,300
2% more
+$3,946
With Zillow Showcase(estimated)
$201,246
- New Hampshire
- Merrimack County
- Hooksett
- 03106
- 126 Mammoth Road Unit4
