Welcome to 126 Manns Ave in Newark — a beautifully maintained Cape Cod offering timeless charm, thoughtful updates, and exceptional indoor-outdoor living. This 3-bedroom, 2-bath home features hardwood flooring throughout and a flexible layout. The first floor includes a formal living room with a cozy wood-burning fireplace and custom built-in bookshelves, along with a sun-filled dining room complete with chair rail molding and additional built-in corner cabinets that add classic character. The updated kitchen, renovated just three years ago, is a true highlight and features quartz countertops, tile flooring, stainless steel appliances, maple cabinets, gas cooking, and a ceiling fan. All appliances are included, making this home truly move-in ready. The main level also offers a spacious family room with direct access to a screened-in porch with a ceiling fan — the perfect place to relax before stepping out to the rear paver patio overlooking the beautifully landscaped backyard filled with native perennial plantings. A first-floor bedroom and full bathroom with hexagon tile floors and an oversized bathtub provide convenient main-level living options. Upstairs, you’ll find two generously sized bedrooms and a renovated full bath with tile floors and a frameless glass tiled shower. One of the bedrooms opens to an impressively large storage room, offering exceptional bonus space rarely found in homes of this style. Additional features include an extended driveway, a welcoming paver patio at the front of the home, and an unfinished basement with professional waterproofing. Recent updates include a brand-new electric panel, renovated bathrooms completed within the last two to three years, and a new roof on the main portion of the home. This well-maintained property blends classic Cape Cod charm with modern upgrades, offering beautiful interior spaces, abundant natural light, and thoughtfully designed outdoor living areas in a desirable Newark location.
Sold for $492,500
$492,500
126 Manns Ave, Newark, DE 19711
3beds
2,000sqft
Single Family Residence
Built in 1953
10,019 Square Feet Lot
$415,700 Zestimate®
$246/sqft
$2,862 Estimated rent
Home value
$415,700
$374,000 - $461,000
$2,862/mo
Zestimate® history
Owner options
List your home for rent
$2,862/mo
Rent Zestimate®
Find your next renter with Zillow Rental Manager. Plus, with online applications, you can quickly screen prospective tenants – for free.
$2,862/mo
Rent Zestimate®
Refinance and save
$2,966/mo
Est. payment
Refinancing to a lower rate could help reduce your monthly payments and save thousands over the life of the loan.
$2,966/mo
Est. payment
Explore your selling options
Work with a Zillow partner agent
Leverage their expertise and Zillow's premium Showcase listings to get your home seen by more buyers.
Get startedList with your own agent
Get your home in front of millions of buyers by listing it on Zillow.
Learn how to do itSell it yourself
Take full control of how buyers see your home on Zillow by listing For Sale by Owner (FSBO).
List your homeWhat's special
Native perennial plantingsRear paver patioCozy wood-burning fireplaceAbundant natural lightStainless steel appliancesSun-filled dining roomBuilt-in corner cabinets
Zillow last checked:
Listing updated:
Listed by:
Andrea Harrington 302-383-8360,
Compass,
Listing Team: Andrea Harrington & Associates
Bought with:
Donna Perri, RS322259
VRA Realty
Source: Bright MLS,MLS#: DENC2097840
Facts & features
Interior
Bedrooms & bathrooms
- Bedrooms: 3
- Bathrooms: 2
- Full bathrooms: 2
- Main level bathrooms: 1
- Main level bedrooms: 1
Rooms
- Room types: Living Room, Dining Room, Primary Bedroom, Bedroom 2, Bedroom 3, Kitchen, Family Room, Basement, Storage Room
Primary bedroom
- Features: Flooring - HardWood
- Level: Upper
Bedroom 2
- Features: Flooring - HardWood, Fireplace - Wood Burning
- Level: Upper
Bedroom 3
- Features: Flooring - HardWood
- Level: Main
Basement
- Features: Basement - Unfinished
- Level: Lower
Dining room
- Features: Flooring - HardWood, Chair Rail, Built-in Features
- Level: Main
Family room
- Features: Flooring - HardWood, Ceiling Fan(s)
- Level: Main
Kitchen
- Features: Countertop(s) - Quartz, Flooring - Ceramic Tile, Kitchen - Gas Cooking, Ceiling Fan(s)
- Level: Main
Living room
- Features: Flooring - HardWood, Fireplace - Wood Burning, Built-in Features
- Level: Main
Storage room
- Features: Flooring - HardWood
- Level: Upper
Heating
- Forced Air, Natural Gas
Cooling
- Central Air, Electric
Appliances
- Included: Stainless Steel Appliance(s), Gas Water Heater
- Laundry: In Basement
Features
- Built-in Features, Ceiling Fan(s), Dining Area, Entry Level Bedroom, Family Room Off Kitchen, Floor Plan - Traditional, Formal/Separate Dining Room, Upgraded Countertops
- Flooring: Hardwood, Ceramic Tile, Wood
- Windows: Replacement
- Basement: Unfinished,Water Proofing System
- Number of fireplaces: 2
- Fireplace features: Wood Burning
Interior area
- Total structure area: 2,000
- Total interior livable area: 2,000 sqft
- Finished area above ground: 2,000
- Finished area below ground: 0
Property
Parking
- Total spaces: 3
- Parking features: Asphalt, Private, Driveway
- Uncovered spaces: 3
Accessibility
- Accessibility features: None
Features
- Levels: Two
- Stories: 2
- Patio & porch: Patio, Porch, Screened
- Pool features: None
- Has view: Yes
- View description: Trees/Woods
Lot
- Size: 10,019 Square Feet
- Features: Backs to Trees, Landscaped
Details
- Additional structures: Above Grade, Below Grade
- Parcel number: 18031.00179
- Zoning: 18RS
- Special conditions: Standard
Construction
Type & style
- Home type: SingleFamily
- Architectural style: Cape Cod
- Property subtype: Single Family Residence
Materials
- Stick Built
- Foundation: Concrete Perimeter, Crawl Space
Condition
- Good
- New construction: No
- Year built: 1953
Utilities & green energy
- Sewer: Public Sewer
- Water: Public
Community & HOA
Community
- Subdivision: Park Place Townhom
HOA
- Has HOA: No
Location
- Region: Newark
Financial & listing details
- Price per square foot: $246/sqft
- Tax assessed value: $373,500
- Annual tax amount: $4,215
- Date on market: 3/5/2026
- Listing agreement: Exclusive Right To Sell
- Inclusions: *see Uploaded Inclusion / Exclusion Sheet
- Exclusions: *see Uploaded Inclusion / Exclusion Sheet
- Ownership: Fee Simple
Price history
| Date | Event | Price |
|---|---|---|
| 5/5/2026 | Sold | $492,500+9.4%$246/sqft |
Source:  Bright MLS #DENC2097840 Report a problem Bright MLS #DENC2097840 Report a problem | ||
| 3/11/2026 | Pending sale | $450,000$225/sqft |
Source: Bright MLS #DENC2097840 Report a problem | ||
| 3/9/2026 | Listing removed | $450,000$225/sqft |
Source: Bright MLS #DENC2097840 Report a problem | ||
| 3/5/2026 | Listed for sale | $450,000$225/sqft |
Source: Bright MLS #DENC2097840 Report a problem | ||
Public tax history
| Year | Property taxes | Tax assessment |
|---|---|---|
| 2025 | -- | $373,500 +432.1% |
| 2024 | $2,601 +2.5% | $70,200 |
| 2023 | $2,538 +1.1% | $70,200 |
| 2022 | $2,511 +2.6% | $70,200 |
| 2021 | $2,447 +3% | $70,200 |
| 2020 | $2,377 +14.1% | $70,200 |
| 2019 | $2,083 +5.5% | $70,200 |
| 2017 | $1,975 +0.3% | $70,200 |
| 2016 | $1,969 | $70,200 |
| 2015 | $1,969 +11.6% | $70,200 |
| 2014 | $1,765 | $70,200 |
| 2013 | -- | $70,200 |
| 2012 | -- | $70,200 |
| 2011 | -- | $70,200 |
| 2010 | -- | $70,200 |
| 2009 | -- | $70,200 |
| 2008 | -- | $70,200 |
| 2007 | -- | $70,200 |
| 2006 | -- | $70,200 |
| 2005 | -- | $70,200 |
| 2004 | -- | $70,200 +2.9% |
| 2003 | -- | $68,200 |
| 2002 | -- | $68,200 |
| 2001 | -- | $68,200 |
Find assessor info on the county website
Neighborhood: 19711
Nearby homes
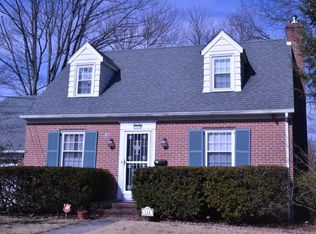
- $402,0003 bd2 ba1.2k sqft124 Manns Ave, Newark, DE 19711Off Market
- $535,4005 bd3 ba2.9k sqft309 Beverly Rd, Newark, DE 19711Off Market
- $495,2003 bd3 ba2k sqft307 Beverly Rd, Newark, DE 19711Off Market
- $317,8003 bd2 ba1.2k sqft120 Manns Ave, Newark, DE 19711Off Market
- $529,4004 bd2 ba2.5k sqft121 Manns Ave, Newark, DE 19711Off Market
- $480,0003 bd2 ba1.8k sqft303 Beverly Rd, Newark, DE 19711Off Market
- $471,1002 bd3 ba2.8k sqft107 W Park Pl, Newark, DE 19711Off Market
- $359,2003 bd1 ba1.4k sqft410 Townsend Rd, Newark, DE 19711Off Market
Nearby schools
GreatSchools rating
- 8/10West Park Place Elementary SchoolGrades: K-5Distance: 0.2 mi
- 3/10Shue-Medill Middle SchoolGrades: 6-8Distance: 3.3 mi
- 3/10Newark High SchoolGrades: 9-12Distance: 1.2 mi
Schools provided by the listing agent
- District: Christina
Source: Bright MLS. This data may not be complete. We recommend contacting the local school district to confirm school assignments for this home.
Get a cash offer in 3 minutes
Find out how much your home could sell for in as little as 3 minutes with a no-obligation cash offer.
Estimated market value
$415,700
Get a cash offer in 3 minutes
Find out how much your home could sell for in as little as 3 minutes with a no-obligation cash offer.
Estimated market value
$415,700
- Delaware
- New Castle County
- Newark
- 19711
- 126 Manns Ave
Nearby cities
Nearby neighborhoods
Nearby zip codes
Other Newark Topics
