Skip main navigation
Off market
  • $539,100

    126 Maple Grove Ln, Youngsville, LA 70592

    4beds
    2,923sqft
    SingleFamily
    Built in 2015
    0.49 Acres Lot
    $539,100 Zestimate®
    $184/sqft
    $3,220 Estimated rent

    Home value

    $539,100

    $512,000 - $571,000

    $3,220/mo

    Zestimate® history
    Loading
    Loading...

    Owner options

    List your home for rent

    $3,220/mo

    Rent Zestimate®

    Find your next renter with Zillow Rental Manager. Plus, with online applications, you can quickly screen prospective tenants – for free.

    Learn more

    $3,220/mo

    Rent Zestimate®

    Refinance and save

    $3,187/mo

    Est. payment

    Refinancing to a lower rate could help reduce your monthly payments and save thousands over the life of the loan.

    See today's rates

    $3,187/mo

    Est. payment

    Explore your selling options

    Work with a Zillow partner agent

    Leverage their expertise and Zillow's premium Showcase listings to get your home seen by more buyers.

    Get started

    List with your own agent

    Get your home in front of millions of buyers by listing it on Zillow.

    Learn how to do it

    Sell it yourself

    Take full control of how buyers see your home on Zillow by listing For Sale by Owner (FSBO).

    List your home

    What's special

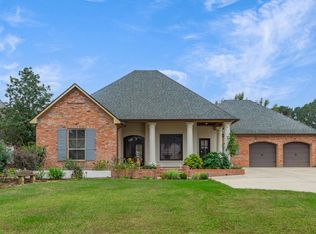
    Every wish list request has been granted in this beautiful 4 bedroom home in Flood Zone X, located in a cul de sac, from the 10-11 ceilings throughout to the gorgeous marble epoxy floors for the most luxurious, low maintenance look and feel! 3-way split floor plan which allows each bedroom access to its own bathroom and touch free light switches, sink and commodes! You will love how none of the bedrooms open directly into the living room and how accommodating the closet and storage space is throughout - even within the garage. The master suite has coffered ceilings and plenty of room for media or exercise equipment while the bathroom is equally spacious with a beautiful soaking tub, walk-in shower, separate vanities, gorgeous tile details and even a personal wall heater - details!-its all in the details! The layout of the home is incredibly practical with a drop zone, half bath and oversized laundry room with desk workstations near the garage. The dining area features a floor to ceiling accent wall and overlooks a picture window while the kitchen is incredible with coffered ceilings and a massive statement range vent hood complete with a pot filler, top of the line stainless appliances, 8 leather top 3cm granite island, custom cabinetry, tons of storage, double ovens, double pull out trash drawers and wine/snack cooler. The keeping area may be your favorite space in the home as its an easy extension of kitchen interactions with views of the backyard and patio and serves as a great space to relax by the fireplace. The backyard rivals any other - it is larger than you can imagine and fully fenced in with a perfect covered patio, outdoor kitchen, TV and swing! Virtual, video and in-person tours area available!

    This property is off market, which means it's not currently listed for sale or rent on Zillow. This may be different from what's available on other websites or public sources.

    Facts & features

    Interior

    Bedrooms & bathrooms
    • Bedrooms: 4
    • Bathrooms: 4
    • Full bathrooms: 3
    • 1/2 bathrooms: 1
    Heating
    • Other, Gas
    Cooling
    • Central
    Appliances
    • Included: Dryer, Freezer, Garbage disposal, Microwave, Range / Oven, Refrigerator, Washer
    • Laundry: Washer Hookup, Electric Dryer Hookup, Gas Dryer Hookup
    Features
    • Walk-In Closet(s), High Ceilings, Separate Shower, Master Bath, Built-in Features, Soaking Tub, Crown Molding, Wired for Data, Computer Nook, Varied Ceiling Heights, Fiber Available, Multi-Head Shower
    • Flooring: Concrete
    • Windows: Window Treatments, Some Window Treatments
    • Attic: Access Only
    • Fireplace features: 1 Fireplace
    Interior area
    • Structure area source: APPROXIMATE
    • Total interior livable area: 2,923 sqft

    Property

    Parking
    • Total spaces: 2
    Features
    • Entry level: 1
    • Patio & porch: Covered, Open
    • Exterior features: Brick
    • Fencing: Privacy, Wood, Full
    Lot
    • Size: 0.49 Acres
    • Features: Level, Cul-de-Sac, Landscaped
    Details
    • Parcel number: 6126970
    • Zoning: residential
    • Zoning description: Residential

    Construction

    Type & style
    • Home type: SingleFamily
    • Architectural style: Traditional
    Materials
    • Roof: Composition
    Condition
    • Year built: 2015

    Utilities & green energy

    • Electric: Elec: SLEMCO
    • Gas: Gas: Centerpoint
    • Sewer: Mechan Sewer
    • Water: Public
    • Utilities for property: Cable Available, Cable Connected

    Community & HOA

    Community
    • Security: Security System, Smoke Detector(s)
    HOA
    • Has HOA: Yes
    • HOA fee: $16 monthly
    Location
    • Region: Youngsville

    Financial & listing details

    • Price per square foot: $184/sqft
    • Tax assessed value: $427,930
    • Annual tax amount: $3,778

    Price history

    DateEventPrice
    11/20/2020Sold--
    Source: RAA #19010183 Report a problem
    10/26/2020Pending sale$450,000$154/sqft
    Source: Latter & Blum #19010183 Report a problem
    9/21/2020Price change$450,000-4.1%$154/sqft
    Source: Latter & Blum #19010183 Report a problem
    7/13/2020Price change$469,000-6.1%$160/sqft
    Source: Latter & Blum #19010183 Report a problem
    4/29/2020Price change$499,500-0.1%$171/sqft
    Source: Latter & Blum #19010183 Report a problem
    1/23/2020Price change$500,000-4.7%$171/sqft
    Source: Van Eaton & Romero, LLC #19010183 Report a problem
    10/10/2019Listed for sale$524,900$180/sqft
    Source: Van Eaton & Romero, LLC #19010183 Report a problem
    7/20/2015Sold--
    Source: Public Record Report a problem

    Public tax history

    YearProperty taxesTax assessment
    2024$3,778 +0.3%$42,793
    2023$3,767 0%$42,793
    2022$3,769 -0.4%$42,793
    2021$3,784 -11.9%$42,793 -12%
    2020$4,293 +5.2%$48,609
    2019$4,081 -2.1%$48,609
    2018$4,170 +18.4%$48,609
    2017$3,521 $48,609 +872.2%
    2015$3,521 +724.8%$5,000
    2013$427 -0.7%$5,000
    2011$430 +0.2%$5,000
    2010$429 $5,000
    Find assessor info on the county website

    Neighborhood: 70592

    Nearby schools

    GreatSchools rating
    Schools provided by the listing agent
    • Elementary: Ernest Gallet
    • Middle: Youngsville
    • High: Southside

    Source: The MLS. This data may not be complete. We recommend contacting the local school district to confirm school assignments for this home.

    Get pre-qualified for a loan
    At Zillow Home Loans, we can pre-qualify you in as little as 5 minutes with no impact to your credit score.

    An equal housing lender. NMLS #10287.

    Sell for more on Zillow
    Get a Zillow Showcase℠ listing at no additional cost and you could sell for .
    $539,100
    2% more
    +$10,782
    With Zillow Showcase(estimated)
    $549,882