Skip main navigation
Closed
  • $600,000

    126 Marona St NE, Atlanta, GA 30307

    4beds
    1,877sqft
    Single Family Residence, Residential
    Built in 1989
    6,534 Square Feet Lot
    $599,900 Zestimate®
    $320/sqft
    $4,011 Estimated rent

    Home value

    $599,900

    $564,000 - $642,000

    $4,011/mo

    Zestimate® history
    Loading
    Loading...

    Owner options

    List your home for rent

    $4,011/mo

    Rent Zestimate®

    Find your next renter with Zillow Rental Manager. Plus, with online applications, you can quickly screen prospective tenants – for free.

    Learn more

    $4,011/mo

    Rent Zestimate®

    Refinance and save

    $3,734/mo

    Est. payment

    Refinancing to a lower rate could help reduce your monthly payments and save thousands over the life of the loan.

    See today's rates

    $3,734/mo

    Est. payment

    Explore your selling options

    Work with a Zillow partner agent

    Leverage their expertise and Zillow's premium Showcase listings to get your home seen by more buyers.

    Get started

    List with your own agent

    Get your home in front of millions of buyers by listing it on Zillow.

    Learn how to do it

    Sell it yourself

    Take full control of how buyers see your home on Zillow by listing For Sale by Owner (FSBO).

    List your home

    What's special

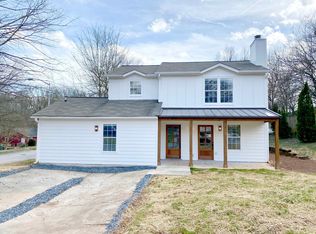
    Located near Emory, Parks, and the Atlanta Beltline, in urban cool and desirable Edgewood this Intown Extraordinaire is the lowest-priced home in the area which offers exquisite finishes, 4 bedrooms, and 3.5 baths. Striking Board-and-Batten siding, new windows, and fresh landscaping create inviting curb appeal that draws you inside. Thoughtfully and completely renovated with a modern Scandinavian flair, this home is designed with both style and functionality in mind. An open, light-filled floor plan welcomes you with beautiful hardwood floors on both levels. The kitchen is a true showpiece, featuring sleek modern cabinetry, a slatted hood vent that complements the upgraded backsplash, and Calcutta quartz countertops. A large farmhouse sink, gleaming stainless-steel appliances—including an upgraded refrigerator—and a walk-in pantry ensures it meets every culinary need. The living area centers around the stunning fireplace, which features Calcutta Quartz and a beautiful wood-slatted panel wall, creating a warm and inviting ambiance for gatherings with family and friends. The dining area is highlighted by French doors that open to the patio, seamlessly blending indoor and outdoor living—perfect for entertaining in the private, fenced backyard. This home is unique with two primary suites—one on each level! The main-floor primary suite offers convenience and comfort, complete with a nearby laundry room and a spacious walk-in closet leading to a luxurious ensuite bath. The bathroom features a large double shower adorned with beautiful handcrafted Zellige Moroccan clay tile, delivering a spa-like experience. Upstairs, additional bedrooms and baths provide privacy and flexibility for guests, office space, or a secondary living area. A generously sized bonus primary suite includes its own bath and large walk-in closet. There’s even a cozy nook by the stairs that you can make your own with a comfy chair and a good book or a small desk for writing or working. New backyard Utility Building for all your storage needs. Enjoy the serene, private backyard retreat while still being just moments from the vibrant energy of the City. Edgewood is known for its historic charm, modern homes, affordability and walkability to shops like Vin ATL and great restaurants like El Tesoro, and just a short drive to Inman Park and Ponce City Market. Don’t miss this exceptional opportunity!

    Zillow last checked:

    Listing updated:

    Listed by:

    Polly Byrnes,

    The Byrnes Group, LLC 770-377-2683

    Bought with:

    Simply Stephens Real Estate

    Keller Williams Realty Atlanta Partners

    Bre Stephens, 382227

    Keller Williams Realty Atlanta Partners

    Source: FMLS GA,MLS#: 7753909MLS Logo

    Facts & features

    Interior

    Bedrooms & bathrooms
    • Bedrooms: 4
    • Bathrooms: 4
    • Full bathrooms: 3
    • 1/2 bathrooms: 1
    • Main level bathrooms: 1
    • Main level bedrooms: 1
    Rooms
    • Room types: Bathroom, Bedroom, Dining Room, Kitchen, Laundry, Living Room, Master Bathroom, Master Bedroom
    Primary bedroom
    • Features: Double Master Bedroom, Master on Main
    • Level: Double Master Bedroom, Master on Main
    Bedroom
    • Features: Double Master Bedroom, Master on Main
    Primary bathroom
    • Features: Double Shower, Shower Only
    Dining room
    • Features: Open Concept
    Kitchen
    • Features: Cabinets Other, Cabinets Stain, Pantry Walk-In, Stone Counters
    Heating
    • Central, Forced Air, Natural Gas
    Cooling
    • Central Air, Electric
    Appliances
    • Included: Dishwasher, Gas Range, Range Hood, Refrigerator
    • Laundry: Laundry Room
    Features
    • Entrance Foyer, Recessed Lighting, Walk-In Closet(s)
    • Flooring: Hardwood
    • Windows: Double Pane Windows, Insulated Windows
    • Basement: None
    • Number of fireplaces: 1
    • Fireplace features: Living Room
    • Common walls with other units/homes: No Common Walls
    Interior area
    • Total structure area: 1,877
    • Total interior livable area: 1,877 sqft

    Property

    Parking
    • Parking features: Driveway, Kitchen Level, Parking Pad
    • Has uncovered spaces: Yes
    Accessibility
    • Accessibility features: None
    Features
    • Levels: Two
    • Stories: 2
    • Patio & porch: Patio
    • Exterior features: Private Yard, Storage
    • Pool features: None
    • Spa features: None
    • Fencing: Back Yard,Fenced,Privacy,Wood
    • Has view: Yes
    • View description: Trees/Woods
    • Waterfront features: None
    • Body of water: None
    Lot
    • Size: 6,534 Square Feet
    • Dimensions: 100 x 65x100x65
    • Features: Back Yard, Front Yard, Landscaped, Private
    Details
    • Additional structures: Outbuilding, Shed(s)
    • Parcel number: 15 210 03 191
    • Other equipment: None
    • Horse amenities: None

    Construction

    Type & style
    • Home type: SingleFamily
    • Architectural style: Contemporary,Craftsman
    • Property subtype: Single Family Residence, Residential
    Materials
    • HardiPlank Type
    • Foundation: Slab
    • Roof: Composition
    Condition
    • Updated/Remodeled
    • New construction: No
    • Year built: 1989

    Utilities & green energy

    • Electric: 110 Volts, 220 Volts in Laundry
    • Sewer: Public Sewer
    • Water: Public
    • Utilities for property: Cable Available, Electricity Available, Natural Gas Available, Sewer Available, Water Available
    Green energy
    • Energy efficient items: None
    • Energy generation: None

    Community & HOA

    Community
    • Features: Near Beltline, Near Public Transport, Near Schools, Near Shopping, Near Trails/Greenway, Restaurant, Sidewalks, Street Lights
    • Security: Closed Circuit Camera(s), Security System Owned, Smoke Detector(s)
    • Subdivision: Edgewood
    HOA
    • Has HOA: No
    Location
    • Region: Atlanta

    Financial & listing details

    • Price per square foot: $320/sqft
    • Annual tax amount: $2,633
    • Date on market: 4/16/2026
    • Cumulative days on market: 273 days
    • Electric utility on property: Yes
    • Road surface type: Asphalt

    Price history

    DateEventPrice
    8/14/2026Sold$600,000$320/sqft
    Source: FMLS GA #7753909 Report a problem
    7/28/2026Pending sale$600,000$320/sqft
    Source: FMLS GA #7753909 Report a problem
    6/25/2026Price change$600,000-3.9%$320/sqft
    Source: FMLS GA #7753909 Report a problem
    5/7/2026Price change$624,500-3.8%$333/sqft
    Source: FMLS GA #7753909 Report a problem
    4/16/2026Listed for sale$649,500-0.1%$346/sqft
    Source: FMLS GA #7753909 Report a problem
    4/10/2026Listing removed$650,000$346/sqft
    Source: GAMLS #10709418 Report a problem
    3/19/2026Listed for sale$650,000$346/sqft
    Source: GAMLS #10709418 Report a problem

    Public tax history

    Tax history is unavailable.

    Neighborhood: Edgewood

    Nearby schools

    GreatSchools rating
    Schools provided by the listing agent
    • Elementary: Fred A. Toomer
    • Middle: Martin L. King Jr.
    • High: Maynard Jackson

    Source: FMLS GA. This data may not be complete. We recommend contacting the local school district to confirm school assignments for this home.

    Get a cash offer in 3 minutes
    Find out how much your home could sell for in as little as 3 minutes with a no-obligation cash offer.
    Estimated market value
    $599,900
    Get a cash offer in 3 minutes
    Find out how much your home could sell for in as little as 3 minutes with a no-obligation cash offer.
    Estimated market value
    $599,900