Welcome home to this striking brick-front Colonial, perfectly positioned on Marshall Drive in the prestigious Ballenger Woods community. With resort-style amenities and thoughtful updates, this home blends classic elegance, modern comfort, and a backyard oasis designed for everyday enjoyment and unforgettable gatherings. Surrounded by lush, meticulously manicured landscaping on a ¾-acre lot, this residence makes an unforgettable first impression. Step inside the sun-drenched, two-story foyer and discover a bright and inviting office to the left—perfect for remote work or quiet study. To the right, a living/sitting room flows seamlessly into the formal dining room, elevated with a tray ceiling and ideal for hosting guests. At the heart of the home lies the gourmet kitchen, showcasing rich custom cabinetry, granite countertops, a massive center island, and a sunny morning room overlooking the pool and serene backyard. Vaulted wooden cathedral ceilings add warmth and architectural flair, while the expansive family room offers a cozy, wood-accented gas fireplace—perfect for relaxed evenings or festive gatherings. A stylish half bathroom, laundry room, and attached two-car garage complete the main level. Upstairs, the lavish primary suite features crown molding, a generously sized walk-in closet, and a spa-inspired ensuite bathroom with a jacuzzi soaking tub, and a separate glass-enclosed shower. Three additional spacious and sunlit bedrooms, along with another pristine full bath and linen closet, provide comfort and flexibility. The fully finished 1,000+ sq. ft. basement offers limitless possibilities, from a home theater to a playroom or vibrant game room. It also includes a dedicated fitness area and abundant storage space to keep everything organized. Step outside to your private retreat, where summers will be spent around the sparkling saltwater pool. The fully fenced yard, expansive stamped concrete patio, and well maintained landscaping offers the perfect balance of beauty and function. Recent updates include a new roof (2024), dual zone HVAC system (2021), and a sealed blacktop driveway (2025). Ballenger Woods is a highly sought-after, well-maintained community of large lots, centrally located near top schools, beaches, shopping, dining, libraries, bike paths, nature reserves, the Garden State Parkway, and the Atlantic City Expressway. This home is a rare gem—blending timeless design, modern updates, and resort-style living. The current family has loved it and is ready to pass it along for your family to create lasting memories. Don’t wait—this one will not last!
Sold for $740,000
$740,000
126 Marshall Dr, Egg Harbor Township, NJ 08234
4beds
2,814sqft
Single Family Residence
Built in 2004
0.79 Acres Lot
$782,600 Zestimate®
$263/sqft
$3,910 Estimated rent
Home value
$782,600
$689,000 - $884,000
$3,910/mo
Zestimate® history
Owner options
List your home for rent
$3,910/mo
Rent Zestimate®
Find your next renter with Zillow Rental Manager. Plus, with online applications, you can quickly screen prospective tenants – for free.
$3,910/mo
Rent Zestimate®
Refinance and save
$5,221/mo
Est. payment
Refinancing to a lower rate could help reduce your monthly payments and save thousands over the life of the loan.
$5,221/mo
Est. payment
Explore your selling options
Work with a Zillow partner agent
Leverage their expertise and Zillow's premium Showcase listings to get your home seen by more buyers.
Get startedList with your own agent
Get your home in front of millions of buyers by listing it on Zillow.
Learn how to do itSell it yourself
Take full control of how buyers see your home on Zillow by listing For Sale by Owner (FSBO).
List your homeWhat's special
Sparkling saltwater poolVaulted wooden cathedral ceilingsSunny morning roomHome theaterLush meticulously manicured landscapingDedicated fitness areaJacuzzi soaking tub
Zillow last checked:
Listing updated:
Listed by:
Lisa Marie Timko, RSOS 856-981-2825,
KELLER WILLIAMS REALTY ATLANTIC SHORE-BRIGANTINE,
Leanne Timko 856-430-2751,
KELLER WILLIAMS REALTY ATLANTIC SHORE-BRIGANTINE
Bought with:
PATRICK DAVISH
Source: SJSRMLS,MLS#: 600212
Facts & features
Interior
Bedrooms & bathrooms
- Bedrooms: 4
- Bathrooms: 3
- Full bathrooms: 2
- 1/2 bathrooms: 1
Rooms
- Room types: Den/TV Room, Dining Area, Dining Room, Laundry
Heating
- Forced Air, Natural Gas
Cooling
- Central Air
Appliances
- Included: Disposal, Dishwasher, Dryer, Electric Stove, Microwave, Refrigerator, Self Cleaning Oven, Washer
Features
- Cathedral Ceiling(s), Carbon Monoxide Detector, Kitchen Island, Storage, Walk-In Closet(s), Eat-in Kitchen
- Flooring: Hardwood, Tile, W/W Carpet
- Basement: 6 Ft. or More Head Room,Finished,Full,Heated,Inside Entrance
- Has fireplace: Yes
- Fireplace features: Gas Log
Interior area
- Total structure area: 2,814
- Total interior livable area: 2,814 sqft
Property
Parking
- Total spaces: 3
- Parking features: Garage, Attached Garage, Auto Door Opener
- Attached garage spaces: 2
Features
- Patio & porch: Patio
- Exterior features: Fenced Yard, Patio, Pool-In Ground, Shed, Sprinkler System
- Pool features: In Ground
- Fencing: Fenced
Lot
- Size: 0.79 Acres
- Dimensions: 345 x 100
Details
- Additional structures: Storage, Shed
- Parcel number: 1.73
Construction
Type & style
- Home type: SingleFamily
- Architectural style: Colonial
- Property subtype: Single Family Residence
Materials
- Brick Face, Vinyl
Condition
- New construction: No
- Year built: 2004
Utilities & green energy
- Sewer: Septic Tank
- Water: Private, Public
Community & HOA
Community
- Security: Carbon Monoxide Detector(s), Smoke/Fire Alarm
- Subdivision: Ballenger Woods
Location
- Region: Egg Harbor Township
Financial & listing details
- Price per square foot: $263/sqft
- Tax assessed value: $345,900
- Annual tax amount: $11,601
- Date on market: 9/10/2025
- Date available: 09/10/2025
- Inclusions: See Remarks
Price history
| Date | Event | Price |
|---|---|---|
| 11/16/2025 | Listed for sale | $740,000$263/sqft |
Source:  SJSRMLS #600212 Report a problem SJSRMLS #600212 Report a problem | ||
| 11/14/2025 | Sold | $740,000+3.5%$263/sqft |
Source: SJSRMLS #600212 Report a problem | ||
| 9/10/2025 | Listed for sale | $715,000+131.8%$254/sqft |
Source: SJSRMLS #600212 Report a problem | ||
| 1/5/2005 | Sold | $308,497+1067.4%$110/sqft |
Source: Public Record Report a problem | ||
| 9/30/2004 | Sold | $26,426$9/sqft |
Source: Public Record Report a problem | ||
Public tax history
| Year | Property taxes | Tax assessment |
|---|---|---|
| 2025 | $11,601 | $345,900 |
| 2024 | $11,601 +0.2% | $345,900 |
| 2023 | $11,581 -0.4% | $345,900 |
| 2022 | $11,629 +1.8% | $345,900 |
| 2021 | $11,418 +2.8% | $345,900 |
| 2020 | $11,107 +36.4% | $345,900 |
| 2019 | $8,142 | $345,900 |
| 2018 | $8,142 -24.8% | $345,900 -2.9% |
| 2017 | $10,830 +2.6% | $356,400 |
| 2016 | $10,560 +2% | $356,400 |
| 2015 | $10,350 +3.2% | $356,400 |
| 2014 | $10,026 +12.8% | $356,400 |
| 2013 | $8,891 +3.1% | $356,400 +69.5% |
| 2012 | $8,624 +3% | $210,300 |
| 2011 | $8,370 -12.1% | $210,300 |
| 2010 | $9,517 +2.3% | $210,300 -15.8% |
| 2009 | $9,303 +4.4% | $249,800 +0.4% |
| 2008 | $8,908 +9.2% | $248,900 +2.5% |
| 2007 | $8,159 | $242,900 |
Find assessor info on the county website
Neighborhood: 08234
Nearby homes
- $635,400-- bd-- ba2.6k sqft124 Marshall Dr, Egg Harbor Township, NJ 08234Off Market
- $652,6004 bd2 ba3.1k sqft128 Marshall Dr, Egg Harbor Township, NJ 08234Off Market
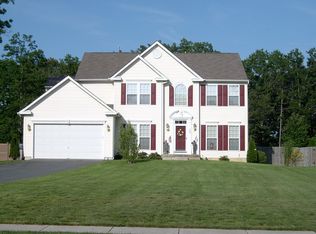
- $637,8004 bd3 ba-- sqft75 Marshall Dr, Egg Harbor Township, NJ 08234Off Market

- $660,5004 bd4 ba3.7k sqft122 Marshall Dr, Egg Harbor Township, NJ 08234Off Market
- $650,200-- bd-- ba2.8k sqft130 Marshall Dr, Egg Harbor Township, NJ 08234Off Market
- $648,300-- bd-- ba2.8k sqft120 Marshall Dr, Egg Harbor Township, NJ 08234Off Market
- $302,700-- bd-- ba1.1k sqft25 Evergreen Ave, Egg Harbor Township, NJ 08234Off Market
- $323,900-- bd-- ba1.4k sqft23 Evergreen Ave, Egg Harbor Township, NJ 08234Off Market
Nearby schools
GreatSchools rating
- 5/10E H Slaybaugh Elementary SchoolGrades: PK-3Distance: 0.7 mi
- 5/10Alder Ave Middle SchoolGrades: 6-8Distance: 3.6 mi
- 5/10Egg Harbor Twp High SchoolGrades: 9-12Distance: 2.4 mi
Get a cash offer in 3 minutes
Find out how much your home could sell for in as little as 3 minutes with a no-obligation cash offer.
Estimated market value
$782,600
Get a cash offer in 3 minutes
Find out how much your home could sell for in as little as 3 minutes with a no-obligation cash offer.
Estimated market value
$782,600
- New Jersey
- Atlantic County
- Egg Harbor Township
- 08234
- 126 Marshall Dr
Nearby cities
Nearby zip codes
Other Egg Harbor Township Topics
- Apartments for Rent in 08234
- Houses for Sale in 08234
- Houses for Rent in 08234
- 08234 Real Estate
- Egg Harbor Township Condos
- Houses for Sale in Egg Harbor Township
- Newest Listings in Egg Harbor Township
- Egg Harbor Township Home Values
- Egg Harbor Township Real Estate Agents
- Egg Harbor Township Refinance
- Egg Harbor Township Mortgage Rates
