BETTER THAN NEW! Why wait months for new construction when you can move right into this beautifully maintained Bloomfield home loaded with today's most desirable finishes! Offering 4 bedrooms, 2 baths, 2 car garage, a private home office, and over 2,000 square feet of thoughtfully designed living space, this home combines modern style with everyday functionality.
The spacious open-concept floor plan is highlighted by soaring ceilings, abundant natural light, and an expansive family room that seamlessly connects to the dining and gourmet kitchen—creating the perfect space for entertaining or everyday living. The kitchen features rich stained cabinetry, granite countertops, stainless steel appliances, a gas cooktop, oversized island with seating, walk-in pantry, and an additional built-in serving area that's perfect for a coffee bar or entertaining buffet.
The secluded primary suite offers a peaceful retreat with a spa-inspired bath featuring dual vanities, a soaking tub, oversized walk-in shower, and generous walk-in closet. Three additional bedrooms are thoughtfully positioned on the opposite side of the home, providing privacy for family or guests, while the dedicated front office with elegant French doors and beautiful curved windows is ideal for working from home.
Step outside to enjoy the covered patio overlooking a spacious backyard with no rear neighbors and a scenic tree-lined backdrop, offering both privacy and room to relax or play.
Located in a growing community with convenient access to shopping, dining, schools, and major highways, this move-in ready home delivers the perfect combination of style, comfort, and location!
Sold
Price Unknown
126 Martinique Dr, Lancaster, TX 75146
4beds
2,028sqft
Single Family Residence
Built in 2023
6,490 Square Feet Lot
$385,000 Zestimate®
$--/sqft
$2,620 Estimated rent
Home value
$385,000
$358,000 - $416,000
$2,620/mo
Zestimate® history
Owner options
List your home for rent
$2,620/mo
Rent Zestimate®
Find your next renter with Zillow Rental Manager. Plus, with online applications, you can quickly screen prospective tenants – for free.
$2,620/mo
Rent Zestimate®
Refinance and save
$150/mo
Est. payment
Refinancing to a lower rate could help reduce your monthly payments and save thousands over the life of the loan.
$150/mo
Est. payment
Explore your selling options
Work with a Zillow partner agent
Leverage their expertise and Zillow's premium Showcase listings to get your home seen by more buyers.
Get startedList with your own agent
Get your home in front of millions of buyers by listing it on Zillow.
Learn how to do itSell it yourself
Take full control of how buyers see your home on Zillow by listing For Sale by Owner (FSBO).
List your homeWhat's special
Abundant natural lightStainless steel appliancesSpacious open-concept floor planPrivate home officeGranite countertopsCovered patioOversized walk-in shower
Zillow last checked:
Listing updated:
Listed by:
Stephenie Barker 0447180 972-396-9100,
RE/MAX Four Corners 972-396-9100,
Christina Parker 0619896 214-335-4852,
RE/MAX Four Corners
Bought with:
Hannah Noto, 0734065
RE/MAX Associates of Mansfield
Source: NTREIS,MLS#: 21312333
Facts & features
Interior
Bedrooms & bathrooms
- Bedrooms: 4
- Bathrooms: 2
- Full bathrooms: 2
Primary bedroom
- Level: First
- Dimensions: 16 x 14
Bedroom
- Level: First
- Dimensions: 11 x 10
Bedroom
- Level: First
- Dimensions: 11 x 11
Bedroom
- Level: First
- Dimensions: 10 x 12
Primary bathroom
- Level: First
- Dimensions: 9 x 8
Dining room
- Level: First
- Dimensions: 16 x 9
Other
- Level: First
- Dimensions: 8 x 5
Kitchen
- Level: First
- Dimensions: 16 x 11
Laundry
- Level: First
- Dimensions: 6 x 7
Living room
- Level: First
- Dimensions: 16 x 16
Office
- Level: First
- Dimensions: 15 x 13
Heating
- Natural Gas
Cooling
- Central Air, Ceiling Fan(s)
Appliances
- Included: Dishwasher, Disposal, Gas Range, Microwave
Features
- Granite Counters, Kitchen Island, Open Floorplan, Pantry, Walk-In Closet(s)
- Flooring: Carpet, Ceramic Tile
- Has basement: No
- Has fireplace: No
Interior area
- Total interior livable area: 2,028 sqft
Property
Parking
- Total spaces: 2
- Parking features: Driveway, Garage Faces Front, Garage, Garage Door Opener
- Attached garage spaces: 2
Features
- Levels: One
- Stories: 1
- Patio & porch: Covered
- Pool features: None
- Fencing: Wood
Lot
- Size: 6,490 Square Feet
Details
- Parcel number: 360797200B0190000
Construction
Type & style
- Home type: SingleFamily
- Architectural style: Traditional,Detached
- Property subtype: Single Family Residence
Materials
- Brick, Fiber Cement
- Foundation: Slab
Condition
- Resale
- Year built: 2023
Utilities & green energy
- Sewer: Public Sewer
- Water: Public
- Utilities for property: Natural Gas Available, Sewer Available, Separate Meters, Underground Utilities, Water Available
Community & HOA
Community
- Features: Curbs, Sidewalks
- Subdivision: Rolling Mdws Ph Iii
HOA
- Has HOA: Yes
- Services included: Association Management
- HOA fee: $150 annually
- HOA name: Rolling Meadows Ph 3 Hoa
- HOA phone: 214-676-5585
Location
- Region: Lancaster
Financial & listing details
- Tax assessed value: $374,120
- Annual tax amount: $8,822
- Date on market: 6/25/2026
- Cumulative days on market: 30 days
- Listing terms: Cash,Conventional,FHA,VA Loan
- Exclusions: Seller is willing to leave Fridge, Washer and Dryer with acceptable offer. Water softener system to stay with home.
Price history
| Date | Event | Price |
|---|---|---|
| 8/27/2026 | Sold | -- |
Source: NTREIS #21312333 Report a problem | ||
| 8/5/2026 | Pending sale | $389,990$192/sqft |
Source: NTREIS #21312333 Report a problem | ||
| 7/25/2026 | Contingent | $389,990$192/sqft |
Source: NTREIS #21312333 Report a problem | ||
| 7/8/2026 | Price change | $389,990-2.5%$192/sqft |
Source: NTREIS #21312333 Report a problem | ||
| 6/25/2026 | Listed for sale | $399,990+8.1%$197/sqft |
Source: NTREIS #21312333 Report a problem | ||
| 6/23/2023 | Sold | -- |
Source: NTREIS #20323566 Report a problem | ||
| 5/23/2023 | Pending sale | $370,000$182/sqft |
Source: NTREIS #20323566 Report a problem | ||
| 5/19/2023 | Price change | $370,000-7.4%$182/sqft |
Source: NTREIS #20323566 Report a problem | ||
| 5/11/2023 | Price change | $399,745-6.1%$197/sqft |
Source: NTREIS #20323566 Report a problem | ||
| 5/8/2023 | Listed for sale | $425,745$210/sqft |
Source: NTREIS #20323566 Report a problem | ||
Public tax history
| Year | Property taxes | Tax assessment |
|---|---|---|
| 2025 | $7,830 -4% | $374,120 -0.1% |
| 2024 | $8,157 +60.2% | $374,450 +99.4% |
| 2023 | $5,092 +5812.7% | $187,830 +6332.5% |
| 2022 | $86 | $2,920 |
Find assessor info on the county website
Neighborhood: 75146
Nearby homes
- $380,3004 bd2 ba2.6k sqft122 Martinique Dr, Lancaster, TX 75146Off Market
- $363,9004 bd3 ba2.3k sqft130 Martinique Dr, Lancaster, TX 75146Off Market
- $404,1005 bd3 ba2.9k sqft118 Martinique Dr, Lancaster, TX 75146Off Market
- $--4 bd4 ba3.1k sqft134 Martinique Dr, Lancaster, TX 75146Sold
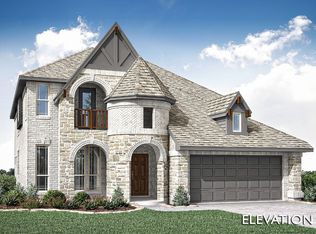
- $--5 bd4 ba3.2k sqft121 Martinique Dr, Lancaster, TX 75146Sold
- $326,6003 bd2 ba1.8k sqft114 Martinique Dr, Lancaster, TX 75146Off Market
- $335,8003 bd2 ba1.8k sqft138 Martinique Dr, Lancaster, TX 75146Off Market
- $370,1004 bd3 ba2.3k sqft117 Martinique Dr, Lancaster, TX 75146Off Market
Nearby schools
GreatSchools rating
- 4/10Rolling Hills Elementary SchoolGrades: PK-5Distance: 0.3 mi
- 4/10Lancaster Middle SchoolGrades: 7-8Distance: 2.4 mi
- 4/10Lancaster High SchoolGrades: 9-12Distance: 3.3 mi
Schools provided by the listing agent
- Elementary: Rolling Hills
- Middle: Lancaster,GW Carver 6th Grade
- High: Lancaster
- District: Lancaster ISD
Source: NTREIS. This data may not be complete. We recommend contacting the local school district to confirm school assignments for this home.
Get a cash offer in 3 minutes
Find out how much your home could sell for in as little as 3 minutes with a no-obligation cash offer.
Estimated market value
$385,000
Get a cash offer in 3 minutes
Find out how much your home could sell for in as little as 3 minutes with a no-obligation cash offer.
Estimated market value
$385,000
- Texas
- Dallas County
- Lancaster
- 75146
- 126 Martinique Dr
