Skip main navigation
Off market
Street View
  • $556,600

    126 Maureen Dr, Bristol, CT 06010

    4beds
    2,772sqft
    SingleFamily
    Built in 1971
    0.55 Acres Lot
    $556,600 Zestimate®
    $201/sqft
    $3,708 Estimated rent

    Home value

    $556,600

    $523,000 - $590,000

    $3,708/mo

    Zestimate® history
    Loading
    Loading...

    Owner options

    List your home for rent

    $3,708/mo

    Rent Zestimate®

    Find your next renter with Zillow Rental Manager. Plus, with online applications, you can quickly screen prospective tenants – for free.

    Learn more

    $3,708/mo

    Rent Zestimate®

    Refinance and save

    $4,007/mo

    Est. payment

    Refinancing to a lower rate could help reduce your monthly payments and save thousands over the life of the loan.

    See today's rates

    $4,007/mo

    Est. payment

    Explore your selling options

    Work with a Zillow partner agent

    Leverage their expertise and Zillow's premium Showcase listings to get your home seen by more buyers.

    Get started

    List with your own agent

    Get your home in front of millions of buyers by listing it on Zillow.

    Learn how to do it

    Sell it yourself

    Take full control of how buyers see your home on Zillow by listing For Sale by Owner (FSBO).

    List your home

    What's special

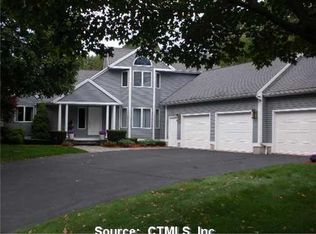
    Love where you live! As you enter the foyer you will see quality craftsmanship in every room. A warm and inviting traditional colonial floor plan allows for classic entertaining or the daily pursuits of the modern household.The beautifully updated eat-in kitchen features custom cabinets,granite counters, SS appliances-Double wall ovens, Center island w/propane cooktop and double drawer dishwashers, truly a dream to cook in. The gracious living areas offer a flexible floorplan. A nicely sized Livingroom w/wood stove connects to the Den/Office/Playroom.What ever your need is this flex room is sure to make you smile with its oversized bay window.Relax in the Bonus Sunroom w/built in grill and huge windows where you'll feel connected to the outdoors all year round & don't forget the 3 season porch.Formal dining room w/hardwood floors and a built-in hutch adds that farmhouse feel.Upstairs you will happily find a oversized Master w/en-suite,2 large closets and amazing vintage wallpaper! Three more generous bedrooms w/storage galore and another full bath. Expansive walk out basement has endless possibilities.Features:attached 2 car garage w/epoxy sealed floor,newer mechanicals & NEW ROOF 2019.Lovely outdoor entertaining areas,perennial landscaping&large flat backyard w/circular driveway make it easy to love this home. Ideally located in a cul-de-sac on Chippens Hill enjoy privacy and close proximity to shopping and the dog park.A truly impressive property you will not want to miss.

    This property is off market, which means it's not currently listed for sale or rent on Zillow. This may be different from what's available on other websites or public sources.

    Facts & features

    Interior

    Bedrooms & bathrooms
    • Bedrooms: 4
    • Bathrooms: 3
    • Full bathrooms: 3
    Heating
    • Forced air, Electric, Oil
    Cooling
    • Central
    Appliances
    • Included: Dishwasher, Dryer, Garbage disposal, Microwave, Refrigerator, Washer
    • Laundry: Main Level
    Features
    • Central Vacuum, Cable - Available, Auto Garage Door Opener
    • Doors: Storm Door(s)
    • Windows: Thermopane Windows
    • Basement: Full, Full With Walk-Out
    • Attic: Walk-up
    • Has fireplace: Yes
    • Fireplace features: Insert
    Interior area
    • Total interior livable area: 2,772 sqft

    Property

    Parking
    • Total spaces: 2
    • Parking features: Garage - Attached
    Features
    • Patio & porch: Porch-Enclosed, Porch-Screened, Porch-Heated
    • Exterior features: Vinyl, Brick
    • Waterfront features: Not Applicable
    Lot
    • Size: 0.55 Acres
    • Features: Level, Cul-de-Sac, Lightly Wooded
    Details
    • Parcel number: BRISM62L100042846
    • Zoning: R-25

    Construction

    Type & style
    • Home type: SingleFamily
    • Architectural style: Colonial
    Materials
    • Roof: Asphalt
    Condition
    • Year built: 1971

    Utilities & green energy

    • Sewer: Septic Tank, Public Sewer In Street
    • Water: Public Water Connected

    Community & HOA

    Community
    • Features: Fitness Center
    Location
    • Region: Bristol

    Financial & listing details

    • Price per square foot: $201/sqft
    • Tax assessed value: $304,780
    • Annual tax amount: $10,286
    • Total actual rent: 349900

    Price history

    DateEventPrice
    2/22/2022Sold$390,000+4%$141/sqft
    Source: Smart MLS #170461487 Report a problem
    1/22/2022Contingent$374,900$135/sqft
    Source: Smart MLS #170461487 Report a problem
    1/17/2022Listed for sale$374,900+7.1%$135/sqft
    Source: Smart MLS #170461487 Report a problem
    7/14/2020Listing removed$349,900$126/sqft
    Source: Coldwell Banker Realty #170278859 Report a problem
    3/6/2020Listed for sale$349,900-7.9%$126/sqft
    Source: Coldwell Banker Res Brokerage #170278859 Report a problem
    11/11/2019Listing removed$379,900$137/sqft
    Source: Country Manor Realty #170193892 Report a problem
    5/10/2019Listed for sale$379,900$137/sqft
    Source: Country Manor Realty #170193892 Report a problem

    Public tax history

    YearProperty taxesTax assessment
    2025$10,286 +6.5%$304,780 +0.5%
    2024$9,656 +4.9%$303,170
    2023$9,201 +9%$303,170 +37.8%
    2022$8,440 $220,080
    2021$8,440 $220,080
    2020$8,440 +4.4%$220,080 +3.6%
    2019$8,081 +3.2%$212,380
    2018$7,833 +2.3%$212,380 -0.1%
    2017$7,657 +4.1%$212,520
    2015$7,355 $212,520
    2014$7,355 +2.5%$212,520
    2013$7,173 -7.2%$212,520 -20.9%
    2012$7,728 +7.3%$268,800 +1.6%
    2011$7,204 $264,460
    2010$7,204 +7.5%$264,460 +2.5%
    2009$6,704 $257,950
    2008$6,704 +1.1%$257,950 +35%
    2007$6,634 +1.5%$191,140
    2006$6,539 +2.6%$191,140
    2005$6,371 +1.5%$191,140
    2004$6,275 +6.1%$191,140
    2003$5,912 -18.4%$191,140 -19.6%
    2001$7,247 +58.5%$237,610 +37.7%
    1995$4,573 $172,550
    Find assessor info on the county website

    Neighborhood: 06010

    Nearby schools

    GreatSchools rating
    Schools provided by the listing agent
    • Elementary: West Bristol
    • High: Bristol Central

    Source: The MLS. This data may not be complete. We recommend contacting the local school district to confirm school assignments for this home.

    Get pre-qualified for a loan
    At Zillow Home Loans, we can pre-qualify you in as little as 5 minutes with no impact to your credit score.

    An equal housing lender. NMLS #10287.

    Sell for more on Zillow
    Get a Zillow Showcase℠ listing at no additional cost and you could sell for .
    $556,600
    2% more
    +$11,132
    With Zillow Showcase(estimated)
    $567,732
