Skip main navigation
Closed
  • $465,000

    126 Max View Dr #4, Leicester, NC 28748

    3beds
    1,344sqft
    Single Family Residence
    Built in 1985
    1.1 Acres Lot
    $477,100 Zestimate®
    $346/sqft
    $2,041 Estimated rent

    Home value

    $477,100

    $453,000 - $501,000

    $2,041/mo

    Zestimate® history
    Loading
    Loading...

    Owner options

    List your home for rent

    $2,041/mo

    Rent Zestimate®

    Find your next renter with Zillow Rental Manager. Plus, with online applications, you can quickly screen prospective tenants – for free.

    Learn more

    $2,041/mo

    Rent Zestimate®

    Refinance and save

    $2,687/mo

    Est. payment

    Refinancing to a lower rate could help reduce your monthly payments and save thousands over the life of the loan.

    See today's rates

    $2,687/mo

    Est. payment

    Explore your selling options

    Work with a Zillow partner agent

    Leverage their expertise and Zillow's premium Showcase listings to get your home seen by more buyers.

    Get started

    List with your own agent

    Get your home in front of millions of buyers by listing it on Zillow.

    Learn how to do it

    Sell it yourself

    Take full control of how buyers see your home on Zillow by listing For Sale by Owner (FSBO).

    List your home

    What's special

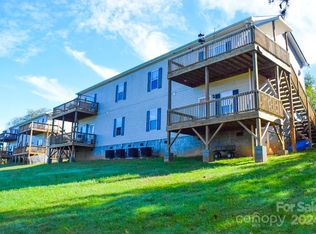
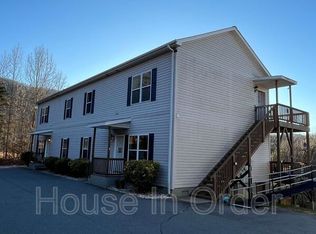
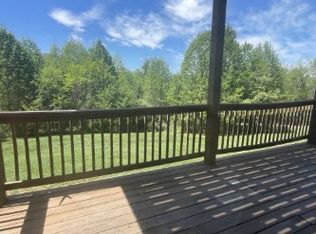
    Stunning, updated 3 bedroom, 2 bath home with breathtaking mountain views located in Leicester on a 1.10 acre parcel. Property is 15 min. to downtown Asheville, and approximately 30 min to Waynesville, with Candler and Canton - just minutes away. Open kitchen boasts quartz countertops, tiled backsplash, new appliances, island, and brand new cabinets. Master bedroom features two large closets and barn door leading to en-suite bath with built-in dressing vanity. Living room has wood burning fireplace to enjoy while looking at your views. The covered porch is perfect for relaxing and soaking in the beauty of the Blue Ridge Mountains. The open floor plan is great for entertaining. A full basement offers separate plumbing for future living space. The exterior of the home is maintenance free brick with new doors and windows throughout. Two driveways allow for main level entry. This is a mountain gem that you do not want to let slip away!

    Zillow last checked:

    Listing updated:

    Listing Provided by:

    Gena Duncan homesbygena@gmail.com,

    Seller Solutions

    Bought with:

    Sam Johnson

    DASH Carolina

    Source: Canopy MLS as distributed by MLS GRID,MLS#: 4129278MLS Logo

    Facts & features

    Interior

    Bedrooms & bathrooms
    • Bedrooms: 3
    • Bathrooms: 2
    • Full bathrooms: 2
    • Main level bedrooms: 3
    Primary bedroom
    • Level: Main
    Primary bedroom
    • Level: Main
    Bedroom s
    • Level: Main
    Bedroom s
    • Level: Main
    Bedroom s
    • Level: Main
    Bedroom s
    • Level: Main
    Basement
    • Level: Basement
    Basement
    • Level: Basement
    Dining area
    • Level: Main
    Dining area
    • Level: Main
    Kitchen
    • Level: Main
    Kitchen
    • Level: Main
    Living room
    • Level: Main
    Living room
    • Level: Main
    Heating
    • Heat Pump
    Cooling
    • Heat Pump
    Appliances
    • Included: Dishwasher, Electric Oven, Electric Range, Microwave, Oven, Refrigerator
    • Laundry: Laundry Room
    Features
    • Attic Other, Kitchen Island, Open Floorplan, Walk-In Closet(s)
    • Flooring: Other
    • Doors: Insulated Door(s), Sliding Doors
    • Windows: Insulated Windows
    • Basement: Basement Garage Door,Exterior Entry,Full,Unfinished,Walk-Out Access,Walk-Up Access
    • Attic: Other
    • Fireplace features: Living Room, Wood Burning
    Interior area
    • Total structure area: 1,344
    • Total interior livable area: 1,344 sqft
    • Finished area above ground: 1,344
    • Finished area below ground: 0

    Property

    Parking
    • Total spaces: 4
    • Parking features: Basement, Driveway
    • Garage spaces: 1
    • Uncovered spaces: 3
    Features
    • Levels: Two
    • Stories: 2
    • Patio & porch: Porch, Other
    • Has view: Yes
    • View description: Long Range, Mountain(s), Year Round
    Lot
    • Size: 1.10 Acres
    • Features: Cleared, Level, Rolling Slope
    Details
    • Additional structures: None
    • Parcel number: 961936257100000
    • Zoning: OU
    • Special conditions: Standard

    Construction

    Type & style
    • Home type: SingleFamily
    • Architectural style: Ranch
    • Property subtype: Single Family Residence
    Materials
    • Brick Full
    • Roof: Shingle
    Condition
    • New construction: No
    • Year built: 1985

    Utilities & green energy

    • Sewer: Septic Installed
    • Water: Well
    • Utilities for property: Cable Available, Electricity Connected

    Community & neighborhood

    Security
    • Security features: Carbon Monoxide Detector(s), Smoke Detector(s)
    Location
    • Region: Leicester
    • Subdivision: None

    Other

    Other facts
    • Road surface type: Gravel

    Price history

    DateEventPrice
    5/29/2024Sold$465,000-4.9%$346/sqft
    Source: Canopy MLS as distributed by MLS GRID #4129278 Report a problem
    4/20/2024Listed for sale$489,000$364/sqft
    Source: Canopy MLS as distributed by MLS GRID #4129278 Report a problem

    Public tax history

    Tax history is unavailable.

    Neighborhood: 28748

    Nearby schools

    GreatSchools rating
    Schools provided by the listing agent
    • Elementary: West Buncombe/Eblen
    • Middle: Clyde A Erwin
    • High: Clyde A Erwin

    Source: Canopy MLS as distributed by MLS GRID. This data may not be complete. We recommend contacting the local school district to confirm school assignments for this home.

    Get pre-qualified for a loan
    At Zillow Home Loans, we can pre-qualify you in as little as 5 minutes with no impact to your credit score.

    An equal housing lender. NMLS #10287.

    Sell for more on Zillow
    Get a Zillow Showcase℠ listing at no additional cost and you could sell for .
    $477,100
    2% more
    +$9,542
    With Zillow Showcase(estimated)
    $486,642