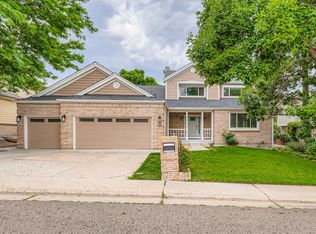
Nestled in the highly sought-after Mesa View Estates, this 5 bedroom, 5 bathroom home is located just minutes from Golden’s vibrant restaurants, shopping, and trailheads, while also offering the ultimate Colorado lifestyle with easy access to Loveland Ski Area, Denver International Airport, and all the recreation you crave—just 45 minutes away! Set on a cozy corner lot, this home features tasteful updates, a spacious, open floor plan that’s perfect for both entertaining and daily life, as well as an oversized, heated 3-car garage to house all your favorite outdoor toys. The main floor welcomes you with an inviting entryway, with a dedicated office space and dining, plus sitting room, off the right and left wing of the home. Heading past the entryway, you’re led to a generous great room offering a wet bar and fireplace that opens into a large, functionable kitchen with stainless steel appliances, beautiful dark quartz countertops, and deck access. Upstairs, unwind in the expansive primary suite featuring a luxurious 5-piece bath, walk-in closet, and an extra sitting area. Additionally, you’ll find 3 other bedrooms upstairs, all with en-suite bathrooms. The walk-out lower level is perfect for gatherings, complete with a sizable, yet comfortable, family room, a full wet bar, guest bedroom, full bathroom and a finished bonus or storage room, plus another unfinished utility room. Step outside to your private, fully fenced backyard and enjoy Colorado's outdoor beauty from the patio. This is a rare opportunity to own a home in one of Golden's premier communities that not only offers the perfect blend of contemporary living and comfort, but also the ideal convenience for those seeking the Colorado lifestyle while staying close to everyday amenities. Location is everything! Schedule your private tour today and experience the best of foothills living.
Sold for $1,350,000
Zillow last checked:
Listing updated:
Bought with:
Elizabeth Roberts, 100045088
Compass - Denver
Source: REcolorado as distributed by MLS GRID,MLS#: 6404438
Price history
| Date | Event | Price |
|---|---|---|
| 10/15/2025 | Sold | $1,350,000-3.2%$257/sqft |
Source:  REcolorado as distributed by MLS GRID #6404438 Report a problem REcolorado as distributed by MLS GRID #6404438 Report a problem | ||
| 8/25/2025 | Pending sale | $1,395,000$266/sqft |
Source: REcolorado as distributed by MLS GRID #6404438 Report a problem | ||
| 7/31/2025 | Price change | $1,395,000-2.1%$266/sqft |
Source: REcolorado as distributed by MLS GRID #6404438 Report a problem | ||
| 7/10/2025 | Price change | $1,425,000-1.7%$272/sqft |
Source: REcolorado as distributed by MLS GRID #6404438 Report a problem | ||
| 6/3/2025 | Price change | $1,450,000-1.4%$277/sqft |
Source: REcolorado as distributed by MLS GRID #6404438 Report a problem | ||
| 5/5/2025 | Price change | $1,470,000-1%$280/sqft |
Source: REcolorado as distributed by MLS GRID #6404438 Report a problem | ||
| 4/15/2025 | Listed for sale | $1,485,000$283/sqft |
Source: REcolorado as distributed by MLS GRID #6404438 Report a problem | ||
| 4/9/2025 | Pending sale | $1,485,000$283/sqft |
Source: REcolorado as distributed by MLS GRID #6404438 Report a problem | ||
| 4/2/2025 | Price change | $1,485,000-1%$283/sqft |
Source: REcolorado as distributed by MLS GRID #6404438 Report a problem | ||
| 3/5/2025 | Listed for sale | $1,500,000+76.5%$286/sqft |
Source: REcolorado as distributed by MLS GRID #6404438 Report a problem | ||
| 4/15/2016 | Sold | $849,900+64.2%$162/sqft |
Source: Public Record Report a problem | ||
| 11/13/2015 | Sold | $517,500$99/sqft |
Source: Public Record Report a problem | ||
Get a cash offer in 3 minutes
Find out how much your home could sell for in as little as 3 minutes with a no-obligation cash offer.
Estimated market value
$1,321,100
