PERFECT LOCATION!! Five bedroom 3-1/2 bath colonial style home in Pocono Township. 1.95 acres of privacy. NO DUES or ASSOCIATION FEES!! Two car attached garage with a larger door to accommodate a truck. Full unfinished basement. Oil hot water heating. BRAND NEW REAR DECK AREA! Extra large shed in the back yard! Close to Camelback, Kalahari water park and all Pocono attractions.
Sold for $420,000
$420,000
126 McKay Rd, Henryville, PA 18332
5beds
2,788sqft
Single Family Residence
Built in 1988
1.95 Acres Lot
$421,500 Zestimate®
$151/sqft
$3,277 Estimated rent
Home value
$421,500
$375,000 - $476,000
$3,277/mo
Zestimate® history
Owner options
List your home for rent
$3,277/mo
Rent Zestimate®
Find your next renter with Zillow Rental Manager. Plus, with online applications, you can quickly screen prospective tenants – for free.
$3,277/mo
Rent Zestimate®
Refinance and save
$2,927/mo
Est. payment
Refinancing to a lower rate could help reduce your monthly payments and save thousands over the life of the loan.
$2,927/mo
Est. payment
Explore your selling options
Work with a Zillow partner agent
Leverage their expertise and Zillow's premium Showcase listings to get your home seen by more buyers.
Get startedList with your own agent
Get your home in front of millions of buyers by listing it on Zillow.
Learn how to do itSell it yourself
Take full control of how buyers see your home on Zillow by listing For Sale by Owner (FSBO).
List your homeWhat's special
Five bedroom
Zillow last checked:
Listing updated:
Listed by:
Jeffrey L. Thomas 570-629-1950,
Jeffrey L Thomas Real Estate
Bought with:
(Not in neighboring Other MLS Member
NON MEMBER
Source: PMAR,MLS#: PM-142559
Facts & features
Interior
Bedrooms & bathrooms
- Bedrooms: 5
- Bathrooms: 4
- Full bathrooms: 3
- 1/2 bathrooms: 1
Primary bedroom
- Description: Ceiling Fan W/W Carpet
- Level: Second
- Area: 256.25
- Dimensions: 20.5 x 12.5
Bedroom 2
- Description: Ceiling Fan W/W Carpet
- Level: Second
- Area: 143
- Dimensions: 13 x 11
Bedroom 3
- Description: Ceiling Fan W/W Carpet
- Level: Second
- Area: 137.5
- Dimensions: 12.5 x 11
Bedroom 4
- Description: Laminate Flooring, Ceiling Fan
- Level: Second
- Area: 162.5
- Dimensions: 13 x 12.5
Bedroom 5
- Description: Ceiling Fan W/W Carpeting
- Level: Second
- Area: 156
- Dimensions: 13 x 12
Primary bathroom
- Description: Double Sinks
- Level: Second
- Area: 99
- Dimensions: 11 x 9
Bathroom 2
- Description: 1/2 Bath
- Level: First
- Area: 20.25
- Dimensions: 4.5 x 4.5
Bathroom 2
- Level: Second
- Area: 66.5
- Dimensions: 9.5 x 7
Bathroom 3
- Level: Second
- Area: 45
- Dimensions: 9 x 5
Dining room
- Level: First
- Area: 144
- Dimensions: 12 x 12
Family room
- Description: Sliding doors to new deck!
- Level: First
- Area: 209.25
- Dimensions: 13.5 x 15.5
Kitchen
- Level: First
- Area: 253.5
- Dimensions: 19.5 x 13
Laundry
- Level: First
- Area: 18
- Dimensions: 6 x 3
Living room
- Level: First
- Area: 216
- Dimensions: 13.5 x 16
Heating
- Baseboard, Hot Water, Wood Stove, Oil
Cooling
- Ceiling Fan(s)
Appliances
- Included: Refrigerator, Dishwasher
- Laundry: Main Level, Electric Dryer Hookup, Washer Hookup, Laundry Closet
Features
- Breakfast Nook, Eat-in Kitchen, His and Hers Closets, Chandelier, Ceiling Fan(s)
- Flooring: Carpet, Ceramic Tile, Engineered Hardwood, Vinyl
- Doors: Sliding Doors, Storm Door(s)
- Windows: Bay Window(s), Double Pane Windows
- Basement: Full,Sump Hole,Sump Pump
- Has fireplace: No
- Common walls with other units/homes: No Common Walls
Interior area
- Total structure area: 4,006
- Total interior livable area: 2,788 sqft
- Finished area above ground: 2,788
- Finished area below ground: 0
Property
Parking
- Total spaces: 17
- Parking features: Garage - Attached, Open
- Attached garage spaces: 2
- Uncovered spaces: 15
Features
- Stories: 2
- Patio & porch: Deck
Lot
- Size: 1.95 Acres
Details
- Parcel number: 12.117030
- Zoning description: Residential
- Special conditions: Standard
Construction
Type & style
- Home type: SingleFamily
- Architectural style: Colonial
- Property subtype: Single Family Residence
Materials
- Stucco, Vinyl Siding
- Foundation: Block
- Roof: Asbestos Shingle,Asphalt
Condition
- Year built: 1988
Utilities & green energy
- Electric: 200+ Amp Service
- Sewer: Mound Septic, On Site Septic, Septic Tank
- Water: Well
Community & HOA
Community
- Subdivision: None
HOA
- Has HOA: No
Location
- Region: Henryville
Financial & listing details
- Price per square foot: $151/sqft
- Tax assessed value: $235,400
- Annual tax amount: $7,684
- Date on market: 6/26/2026
- Listing terms: Cash,Conventional
- Road surface type: Paved
Price history
| Date | Event | Price |
|---|---|---|
| 8/28/2026 | Sold | $420,000-7.7%$151/sqft |
Source: PMAR #PM-142559 Report a problem | ||
| 8/1/2026 | Pending sale | $455,000$163/sqft |
Source: PMAR #PM-142559 Report a problem | ||
| 6/26/2026 | Listed for sale | $455,000$163/sqft |
Source: PMAR #PM-142559 Report a problem | ||
Public tax history
| Year | Property taxes | Tax assessment |
|---|---|---|
| 2026 | $7,674 +3% | $235,400 |
| 2025 | $7,449 +8.2% | $235,400 |
| 2024 | $6,882 +6.8% | $235,400 |
| 2023 | $6,444 +5.6% | $235,400 |
| 2022 | $6,104 +1% | $235,400 |
| 2021 | $6,041 +1% | $235,400 |
| 2020 | $5,982 -9.9% | $235,400 +516.1% |
| 2019 | $6,639 | $38,210 |
| 2018 | $6,639 | $38,210 |
| 2017 | $6,639 +351.9% | $38,210 |
| 2016 | $1,469 | $38,210 |
| 2015 | -- | $38,210 |
| 2014 | -- | $38,210 |
| 2013 | -- | $38,210 |
| 2012 | -- | $38,210 |
| 2011 | -- | $38,210 |
| 2010 | -- | $38,210 |
| 2008 | -- | $38,210 |
| 2007 | -- | $38,210 |
| 2006 | -- | $38,210 |
| 2005 | -- | $38,210 +3.6% |
| 2004 | -- | $36,900 +0.3% |
| 2003 | -- | $36,800 |
Find assessor info on the county website
Neighborhood: 18332
Nearby homes
- $397,3005 bd2 ba1.4k sqft112 McKay Rd, Henryville, PA 18332Off Market
- $365,9003 bd2 ba1.7k sqft110 Bear Run, Henryville, PA 18332Off Market
- $289,2004 bd1 ba1.7k sqft313 Shine Hill Rd, Henryville, PA 18332Off Market
- $450,0004 bd1 ba2.4k sqft125 McKay Rd, Henryville, PA 18332Sold
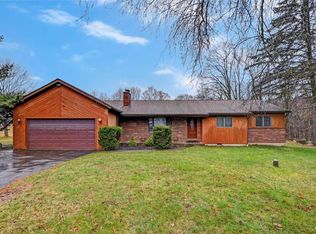
- $296,6003 bd2 ba1.6k sqftT 535 Shine Hill Rd, Henryville, PA 18332Off Market
- $230,0004 bd2 ba1.6k sqft303 Shine Hill Rd, Henryville, PA 18332Sold
- $399,2003 bd3 ba1.9k sqft120 Bear Run, Henryville, PA 18332Off Market
- $311,1003 bd2 ba1.3k sqft117 McKay Rd, Henryville, PA 18332Off Market
Nearby schools
GreatSchools rating
- 5/10Swiftwater Intermediate SchoolGrades: 4-6Distance: 2.8 mi
- 5/10Pocono Mountain East Junior High SchoolGrades: 7-8Distance: 2.8 mi
- 8/10Pocono Mountain East High SchoolGrades: 9-12Distance: 2.8 mi
Sell for more on Zillow
Get a Zillow Showcase℠ listing at no additional cost and you could sell for .
$421,500
2% more
+$8,430
With Zillow Showcase(estimated)
$429,930
Sell for more on Zillow
Get a Zillow Showcase℠ listing at no additional cost and you could sell for .
$421,500
2% more
+$8,430
With Zillow Showcase(estimated)
$429,930
- Pennsylvania
- Monroe County
- Henryville
- 18332
- 126 McKay Rd
