Move-in ready new construction offering a functional layout designed for modern living in the desirable Meadow Glen community of Troutman. Completed in 2024, this thoughtfully designed two-story home features 1,940 square feet of living space with 3 bedrooms, 3 full bathrooms, and an open, airy floor plan ideal for everyday living and entertaining.
The main level welcomes you with an inviting entrance foyer that opens to a spacious living area highlighted by a cozy fireplace. The open kitchen features a large center island and ample cabinetry, flowing seamlessly into the dining area with sliding glass doors that lead to the back deck, creating an easy indoor-outdoor connection. A full bathroom on the main level adds everyday convenience for guests.
Upstairs, the primary suite offers a relaxing retreat filled with natural light, a walk-in closet, and a private ensuite bathroom. Two additional bedrooms and two full bathrooms provide flexibility for guest rooms, home office space, or additional living needs. A loft-style area at the top of the stairs offers the perfect spot for an open office, reading nook, or secondary living space.
Situated on a spacious .47-acre cleared lot, the home also features a welcoming covered front porch, a rear deck, and an attached two-car garage. Additional highlights include insulated windows, durable hardboard siding, architectural shingles, and modern finishes throughout, including vinyl plank, tile, and carpet flooring.
Conveniently located near schools, shopping, dining, and major commuter routes, this home offers the comfort of new construction paired with the charm of a growing Troutman community. Eligible for multiple financing options including FHA, VA, and USDA. Schedule your showing today.
Closed
$419,900
126 Meadow Glen Dr, Troutman, NC 28166
3beds
1,940sqft
Single Family Residence
Built in 2024
0.47 Acres Lot
$418,100 Zestimate®
$216/sqft
$2,204 Estimated rent
Home value
$418,100
$389,000 - $447,000
$2,204/mo
Zestimate® history
Owner options
List your home for rent
$2,204/mo
Rent Zestimate®
Find your next renter with Zillow Rental Manager. Plus, with online applications, you can quickly screen prospective tenants – for free.
$2,204/mo
Rent Zestimate®
Refinance and save
$2,519/mo
Est. payment
Refinancing to a lower rate could help reduce your monthly payments and save thousands over the life of the loan.
$2,519/mo
Est. payment
Explore your selling options
Work with a Zillow partner agent
Leverage their expertise and Zillow's premium Showcase listings to get your home seen by more buyers.
Get startedList with your own agent
Get your home in front of millions of buyers by listing it on Zillow.
Learn how to do itSell it yourself
Take full control of how buyers see your home on Zillow by listing For Sale by Owner (FSBO).
List your homeWhat's special
Modern finishes throughoutRear deckCozy fireplaceWelcoming covered front porchArchitectural shinglesOpen kitchenLarge center island
Zillow last checked:
Listing updated:
Listed by:
John Somers 704-663-3655,
Lake Norman Realty, Inc.
Bought with:
John Somers
Lake Norman Realty, Inc.
Source: Canopy MLS as distributed by MLS GRID,MLS#: 4340501
Facts & features
Interior
Bedrooms & bathrooms
- Bedrooms: 3
- Bathrooms: 3
- Full bathrooms: 3
Primary bedroom
- Features: En Suite Bathroom, Walk-In Closet(s)
- Level: Upper
Bedroom s
- Level: Upper
Bedroom s
- Level: Upper
Bathroom full
- Level: Main
Bathroom full
- Level: Upper
Bathroom full
- Level: Upper
Dining room
- Level: Main
Kitchen
- Features: Kitchen Island, Open Floorplan
- Level: Main
Living room
- Level: Main
Heating
- Electric, Heat Pump
Cooling
- Central Air, Electric
Appliances
- Included: Dishwasher, Disposal, Electric Range, Microwave
- Laundry: Laundry Closet
Features
- Kitchen Island, Open Floorplan, Walk-In Closet(s)
- Flooring: Carpet, Tile, Vinyl
- Doors: Sliding Doors
- Windows: Insulated Windows
- Has basement: No
- Attic: Pull Down Stairs
- Fireplace features: Living Room, Propane
Interior area
- Total structure area: 1,940
- Total interior livable area: 1,940 sqft
- Finished area above ground: 1,940
- Finished area below ground: 0
Property
Parking
- Total spaces: 2
- Parking features: Attached Garage, Garage Faces Front, Garage on Main Level
- Attached garage spaces: 2
Features
- Levels: Two
- Stories: 2
- Patio & porch: Covered, Deck, Front Porch
- Waterfront features: Creek/Stream
Lot
- Size: 0.47 Acres
- Features: Cleared, Open Lot
Details
- Parcel number: 4730583238
- Zoning: RS
- Special conditions: Standard
Construction
Type & style
- Home type: SingleFamily
- Property subtype: Single Family Residence
Materials
- Hardboard Siding, Wood
- Foundation: Crawl Space
Condition
- New construction: Yes
- Year built: 2024
Utilities & green energy
- Sewer: Septic Installed
- Water: City
Community & HOA
Community
- Subdivision: Meadow Glen
Location
- Region: Troutman
Financial & listing details
- Price per square foot: $216/sqft
- Tax assessed value: $416,570
- Annual tax amount: $2,559
- Date on market: 1/30/2026
- Cumulative days on market: 55 days
- Listing terms: Cash,Conventional,FHA,USDA Loan,VA Loan
- Road surface type: Concrete, Paved
Price history
| Date | Event | Price |
|---|---|---|
| 5/4/2026 | Sold | $419,900$216/sqft |
Source:  Canopy MLS as distributed by MLS GRID #4340501 Report a problem Canopy MLS as distributed by MLS GRID #4340501 Report a problem | ||
| 1/30/2026 | Listed for sale | $419,900-1.2%$216/sqft |
Source: Canopy MLS as distributed by MLS GRID #4340501 Report a problem | ||
| 10/17/2025 | Listing removed | $424,900$219/sqft |
Source: Canopy MLS as distributed by MLS GRID #4262612 Report a problem | ||
| 7/28/2025 | Price change | $424,900-1.2%$219/sqft |
Source: Canopy MLS as distributed by MLS GRID #4262612 Report a problem | ||
| 6/30/2025 | Price change | $429,900-1.8%$222/sqft |
Source: Canopy MLS as distributed by MLS GRID #4262612 Report a problem | ||
| 5/22/2025 | Listed for sale | $438,000-0.5%$226/sqft |
Source: Canopy MLS as distributed by MLS GRID #4262612 Report a problem | ||
| 4/29/2025 | Listing removed | $440,000$227/sqft |
Source: Canopy MLS as distributed by MLS GRID #4166482 Report a problem | ||
| 3/1/2025 | Price change | $440,000-0.7%$227/sqft |
Source: Canopy MLS as distributed by MLS GRID #4166482 Report a problem | ||
| 8/1/2024 | Listed for sale | $442,900+1035.6%$228/sqft |
Source: Canopy MLS as distributed by MLS GRID #4166482 Report a problem | ||
| 7/17/2024 | Listing removed | -- |
Source: Canopy MLS as distributed by MLS GRID #3737225 Report a problem | ||
| 2/8/2023 | Pending sale | $39,000$20/sqft |
Source: Canopy MLS as distributed by MLS GRID #CAR3737225 Report a problem | ||
| 2/7/2023 | Listing removed | -- |
Source: Canopy MLS as distributed by MLS GRID #3737225 Report a problem | ||
| 10/18/2021 | Pending sale | $39,000$20/sqft |
Source: Canopy MLS as distributed by MLS GRID #3737225 Report a problem | ||
| 10/8/2021 | Price change | $39,000+11.4%$20/sqft |
Source: Canopy MLS as distributed by MLS GRID #3737225 Report a problem | ||
| 8/29/2021 | Price change | $35,000+16.7%$18/sqft |
Source: Canopy MLS as distributed by MLS GRID #3737225 Report a problem | ||
| 7/2/2021 | Price change | $30,000+3.4%$15/sqft |
Source: Canopy MLS as distributed by MLS GRID #3737225 Report a problem | ||
| 5/6/2021 | Listed for sale | $29,000+7.4%$15/sqft |
Source: Canopy MLS as distributed by MLS GRID #3737225 Report a problem | ||
| 5/2/2019 | Listing removed | $27,000$14/sqft |
Source: EXP REALTY LLC #3316116 Report a problem | ||
| 3/21/2019 | Listed for sale | $27,000-88%$14/sqft |
Source: EXP REALTY LLC #3316116 Report a problem | ||
| 3/23/2017 | Listing removed | $225,000$116/sqft |
Source: Keller Williams - Lake Norman - Mooresville #3100307 Report a problem | ||
| 7/29/2015 | Price change | $225,000+17.5%$116/sqft |
Source: Keller Williams - Lake Norman - Mooresville #3100307 Report a problem | ||
| 10/17/2013 | Price change | $191,500+5.5%$99/sqft |
Source: Keller Williams Realty Lake Norman #2113511 Report a problem | ||
| 10/18/2012 | Listed for sale | $181,500$94/sqft |
Source: Keller Williams Realty Lake Norman #2113511 Report a problem | ||
Public tax history
| Year | Property taxes | Tax assessment |
|---|---|---|
| 2025 | $2,559 +37.2% | $416,570 +38.4% |
| 2024 | $1,865 +590.9% | $300,900 +568.7% |
| 2023 | $270 +51.3% | $45,000 +60.7% |
| 2022 | $179 +6.9% | $28,000 +5.3% |
| 2021 | $167 | $26,600 |
| 2020 | $167 +4.1% | $26,600 |
| 2019 | $160 +0.8% | $26,600 |
| 2018 | $159 | $26,600 |
| 2017 | $159 | $26,600 |
| 2016 | $159 | $26,600 |
| 2015 | $159 +32.3% | $26,600 +21.7% |
| 2014 | $120 | $21,850 |
| 2013 | -- | $21,850 |
| 2012 | -- | $21,850 |
| 2011 | -- | $21,850 |
| 2010 | -- | $21,850 |
| 2009 | -- | $21,850 |
| 2008 | -- | $21,850 |
| 2007 | -- | $21,850 |
| 2006 | -- | $21,850 |
| 2005 | -- | $21,850 |
| 2004 | -- | $21,850 -5% |
| 2003 | -- | $23,000 +27.8% |
| 2002 | -- | $18,000 |
| 2001 | -- | $18,000 |
| 2000 | -- | $18,000 |
Find assessor info on the county website
Neighborhood: 28166
Nearby homes
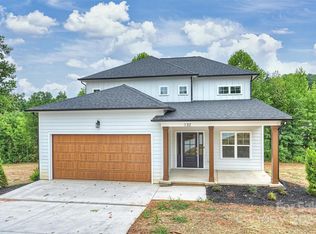
- $445,7503 bd3 ba1.9k sqft132 Meadow Glen Dr, Troutman, NC 28166Sold
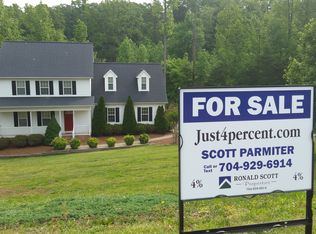
- $341,1003 bd3 ba1.8k sqft122 Meadow Glen Dr, Troutman, NC 28166Off Market
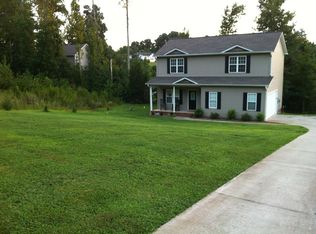
- $340,0003 bd2 ba1.2k sqft115 Scotch Irish Ln, Troutman, NC 28166Sold

- $324,8003 bd3 ba1.5k sqft111 Scotch Irish Ln, Troutman, NC 28166Off Market
- $424,2500.36 Acres132 Meadow Glen Dr, Troutman, NC 28166Off Market
- $351,7003 bd2 ba1.4k sqft103 Park Vista Dr, Troutman, NC 28166Off Market
- $313,0003 bd2 ba1.3k sqft119 Scotch Irish Ln, Troutman, NC 28166Off Market
- $265,5900.52 Acres104 Shenandoah Loop, Troutman, NC 28166Off Market
Nearby schools
GreatSchools rating
- 6/10Troutman Elementary SchoolGrades: PK-5Distance: 1.6 mi
- 2/10Troutman Middle SchoolGrades: 6-8Distance: 1.5 mi
- 5/10South Iredell High SchoolGrades: 9-12Distance: 2.5 mi
Schools provided by the listing agent
- Elementary: Troutman
- Middle: Troutman
- High: South Iredell
Source: Canopy MLS as distributed by MLS GRID. This data may not be complete. We recommend contacting the local school district to confirm school assignments for this home.
Get a cash offer in 3 minutes
Find out how much your home could sell for in as little as 3 minutes with a no-obligation cash offer.
Estimated market value
$418,100
Get a cash offer in 3 minutes
Find out how much your home could sell for in as little as 3 minutes with a no-obligation cash offer.
Estimated market value
$418,100
- North Carolina
- Iredell County
- Troutman
- 28166
- 126 Meadow Glen Dr
Nearby cities
Nearby zip codes
Other Troutman Topics
