Charming 3 Bedroom, 2.5 bath with finished basement. Two Car garage, level back yard with park like setting, mature trees, very well maintained, Hardwood floors in main living space with tile in the kitchen and bath. Lots of natural light. Spacious deck for outside dining and entertaining. Extra parking space in the driveway. Quiet neighborhood. Easy access to the interstate. LeafGaurd on gutters. Zoned for highly desired Green Hill High school. Lovely front porch. Full finished basement is great flex space and can be used as extra entertainment space. Kitchen Island remains.
Under contract - showing
$415,000
126 Medearis Dr, Old Hickory, TN 37138
3beds
2,089sqft
Single Family Residence, Residential
Built in 1969
0.43 Acres Lot
$-- Zestimate®
$199/sqft
$-- HOA
What's special
Finished basementLovely front porchKitchen island remainsMature treesTwo car garageLots of natural light
- 25 days |
- 1,173 |
- 125 |
Zillow last checked:
Listing updated:
Listed by:
Marsha Cummins 615-491-4375,
Benchmark Realty, LLC 615-288-8292
Source: RealTracs MLS as distributed by MLS GRID,MLS#: 3250322
Facts & features
Interior
Bedrooms & bathrooms
- Bedrooms: 3
- Bathrooms: 3
- Full bathrooms: 2
- 1/2 bathrooms: 1
- Main level bedrooms: 3
Bedroom 1
- Area: 143 Square Feet
- Dimensions: 13x11
Bedroom 2
- Area: 110 Square Feet
- Dimensions: 11x10
Bedroom 3
- Area: 132 Square Feet
- Dimensions: 12x11
Dining room
- Features: Combination
- Level: Combination
- Area: 144 Square Feet
- Dimensions: 12x12
Kitchen
- Features: Eat-in Kitchen
- Level: Eat-in Kitchen
- Area: 204 Square Feet
- Dimensions: 17x12
Living room
- Features: Separate
- Level: Separate
- Area: 192 Square Feet
- Dimensions: 16x12
Recreation room
- Features: Basement Level
- Level: Basement Level
- Area: 576 Square Feet
- Dimensions: 24x24
Heating
- Central, Electric
Cooling
- Central Air, Electric
Appliances
- Included: Electric Oven, Electric Range, Dishwasher, Dryer, Microwave, Refrigerator, Washer
- Laundry: Electric Dryer Hookup, Washer Hookup
Features
- Ceiling Fan(s), High Speed Internet
- Flooring: Wood, Tile
- Basement: Finished
- Number of fireplaces: 2
- Fireplace features: Wood Burning
Interior area
- Total structure area: 2,089
- Total interior livable area: 2,089 sqft
- Finished area above ground: 1,409
- Finished area below ground: 680
Property
Parking
- Total spaces: 6
- Parking features: Garage Door Opener, Basement, Asphalt
- Attached garage spaces: 2
- Uncovered spaces: 4
Features
- Levels: Two
- Stories: 2
- Patio & porch: Deck
- Fencing: Back Yard
Lot
- Size: 0.43 Acres
- Dimensions: 110 x 170 IRR
Details
- Parcel number: 053O A 02000 000
- Special conditions: Standard
Construction
Type & style
- Home type: SingleFamily
- Property subtype: Single Family Residence, Residential
Materials
- Brick, Vinyl Siding
- Roof: Asphalt
Condition
- New construction: No
- Year built: 1969
Utilities & green energy
- Sewer: Septic Tank
- Water: Public
- Utilities for property: Electricity Available, Water Available
Community & HOA
Community
- Security: Smoke Detector(s)
- Subdivision: Clover Ridge
HOA
- Has HOA: No
Location
- Region: Old Hickory
Financial & listing details
- Price per square foot: $199/sqft
- Tax assessed value: $219,500
- Annual tax amount: $1,048
- Date on market: 6/25/2026
- Electric utility on property: Yes
Estimated market value
Not available
Estimated sales range
Not available
Not available
Price history
| Date | Event | Price |
|---|---|---|
| 7/10/2026 | Contingent | $415,000$199/sqft |
Source:  RealTracs MLS as distributed by MLS GRID #3250322 Report a problem RealTracs MLS as distributed by MLS GRID #3250322 Report a problem | ||
| 7/6/2026 | Listed for sale | $415,000$199/sqft |
Source: RealTracs MLS as distributed by MLS GRID #3250322 Report a problem | ||
| 6/28/2026 | Contingent | $415,000$199/sqft |
Source: RealTracs MLS as distributed by MLS GRID #3250322 Report a problem | ||
| 6/26/2026 | Listed for sale | $415,000+22.1%$199/sqft |
Source: RealTracs MLS as distributed by MLS GRID #3250322 Report a problem | ||
| 4/1/2025 | Listing removed | $2,300$1/sqft |
Source: Zillow Rentals Report a problem | ||
| 2/24/2025 | Listed for rent | $2,300$1/sqft |
Source: Zillow Rentals Report a problem | ||
| 7/9/2021 | Sold | $340,000+112.6%$163/sqft |
Source: RealTracs MLS as distributed by MLS GRID #2258069 Report a problem | ||
| 6/23/2011 | Listing removed | $159,900$77/sqft |
Source: Crye-Leike #1252111 Report a problem | ||
| 5/5/2011 | Price change | $159,900-3%$77/sqft |
Source: Crye-Leike #1252111 Report a problem | ||
| 4/28/2011 | Price change | $164,900-2.3%$79/sqft |
Source: Crye-Leike #1252111 Report a problem | ||
| 4/11/2011 | Price change | $168,800-0.6%$81/sqft |
Source: Crye-Leike #1252111 Report a problem | ||
| 3/24/2011 | Price change | $169,900-2.9%$81/sqft |
Source: Crye-Leike #1252111 Report a problem | ||
| 2/23/2011 | Listed for sale | $174,900+102.2%$84/sqft |
Source: Crye-Leike #1252111 Report a problem | ||
| 10/1/2010 | Sold | $86,500-3.8%$41/sqft |
Source: Public Record Report a problem | ||
| 9/5/2010 | Price change | $89,900-14.3%$43/sqft |
Source: CENTURY 21 United Realty #1198777 Report a problem | ||
| 7/11/2010 | Listed for sale | $104,900-20.1%$50/sqft |
Source: CENTURY 21 United Realty #1198777 Report a problem | ||
| 5/13/2010 | Sold | $131,355$63/sqft |
Source: Public Record Report a problem | ||
Public tax history
| Year | Property taxes | Tax assessment |
|---|---|---|
| 2025 | $1,048 | $54,875 |
| 2024 | $1,048 | $54,875 |
| 2023 | $1,048 | $54,875 |
| 2022 | $1,048 | $54,875 |
| 2021 | -- | $54,875 +58.3% |
| 2020 | $873 | $34,675 |
| 2019 | $873 | $34,675 |
| 2018 | $873 +0% | $34,675 |
| 2017 | $873 0% | $34,675 |
| 2016 | $873 -2% | $34,675 |
| 2015 | $891 -1.7% | $34,675 -1.7% |
| 2014 | $907 | $35,291 |
| 2013 | $907 +0% | $35,291 |
| 2012 | $907 +2.8% | $35,291 |
| 2011 | $882 | $35,291 |
| 2010 | -- | $35,291 -2.8% |
| 2009 | $883 | $36,299 |
| 2008 | $883 +9.3% | $36,299 +11.4% |
| 2007 | $808 +3.8% | $32,582 +3.8% |
| 2006 | $779 | $31,392 |
| 2005 | $779 -16.5% | $31,392 |
| 2003 | $932 +17.3% | $31,392 +17.3% |
| 2002 | $795 | $26,757 |
| 2001 | -- | $26,757 -75% |
| 2000 | -- | $107,029 |
Find assessor info on the county website
Monthly payment
Est. payment
Payment breakdown
Explore the cost of this home by adjusting the details. Changes won't be saved.Climate risks
Neighborhood: 37138
Nearby schools
GreatSchools rating
- 7/10Mt. Juliet Elementary SchoolGrades: PK-5Distance: 1.3 mi
- 7/10Mt. Juliet Middle SchoolGrades: 6-8Distance: 2.3 mi
- 9/10Green Hill High SchoolGrades: 9-12Distance: 0.9 mi
Schools provided by the listing agent
- Elementary: Mt. Juliet Elementary
- Middle: Mt. Juliet Middle School
- High: Green Hill High School
Source: RealTracs MLS as distributed by MLS GRID. This data may not be complete. We recommend contacting the local school district to confirm school assignments for this home.
- $400,5003 bd2 ba1.7k sqft122 Medearis Dr, Old Hickory, TN 37138Off Market
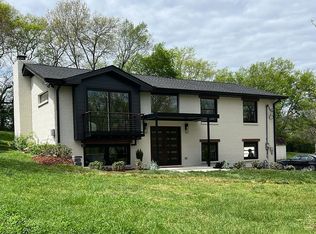
- $497,400-- bd2 ba2.2k sqft130 Medearis Dr, Old Hickory, TN 37138Off Market
- $402,7003 bd2 ba1.7k sqft118 Medearis Dr, Old Hickory, TN 37138Off Market
- $417,9003 bd3 ba1.6k sqft127 Medearis Dr, Old Hickory, TN 37138Off Market
- $614,6003 bd2 ba1.9k sqft140 Medearis Dr, Old Hickory, TN 37138Off Market
- $333,100-- bd1 ba1.2k sqft123 Medearis Dr, Old Hickory, TN 37138Off Market
- $353,700-- bd1 ba1.6k sqft131 Medearis Dr, Old Hickory, TN 37138Off Market
- $324,9003 bd3 ba2k sqft125 Medearis Dr, Old Hickory, TN 37138For Sale
A local agent can set up tours, give advice and negotiate with sellers.
A local lender can help you make sure your offer is ready when you are.
Similar homes
- $409,9004 bd2 ba1.9k sqft229 Grandview Dr, Old Hickory, TN 37138For Sale
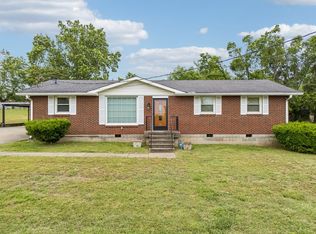
 MLS ID #3213686, Marinela Lautt. RealTracs MLS as distributed by MLS GRID
 - $449,9003 bd2 ba1.9k sqft101 Hillside Dr, Old Hickory, TN 37138For Sale
 MLS ID #3247139, Caitlin Luszczek. RealTracs MLS as distributed by MLS GRID
 - $415,0003 bd2 ba1.7k sqft502 Hillview Dr, Mount Juliet, TN 37122For Sale
 MLS ID #3228344, Eddie Poole. RealTracs MLS as distributed by MLS GRID
 - $459,9004 bd3 ba2.1k sqft1808 N Bonham Ct, Old Hickory, TN 37138For Sale
 MLS ID #3243561, Jessica Huggett. RealTracs MLS as distributed by MLS GRID
 - $420,0004 bd2 ba2.2k sqft225 Bonnafield Dr, Hermitage, TN 37076For SaleMLS ID #3251359, Phil Bogard. RealTracs MLS as distributed by MLS GRID
- $390,0003 bd3 ba1.8k sqft4916 Shadowlawn Dr, Hermitage, TN 37076For SaleMLS ID #3224289, Eddie Poole. RealTracs MLS as distributed by MLS GRID
- $514,9004 bd3 ba2.5k sqft2601 Windsor Ln, Old Hickory, TN 37138For SaleMLS ID #3242699, Melissa Pyle. RealTracs MLS as distributed by MLS GRID
- $469,9004 bd2 ba2.4k sqft590 Weeping Elm Rd, Mount Juliet, TN 37122For SaleMLS ID #3232440, Ben Wilson. RealTracs MLS as distributed by MLS GRID
- $449,5004 bd2 ba2k sqft100 Windward Dr, Mount Juliet, TN 37122For SaleMLS ID #3232865, Jarod Dotson. RealTracs MLS as distributed by MLS GRID
- $--3 bd2 ba1.4k sqft214 Cindy Pl, Goodlettsville, TN 37072AuctionAuction.com 2
- $449,0003 bd3 ba2k sqft5601 Chestnutwood Trl, Hermitage, TN 37076For SaleMLS ID #3246011, Natalie L Marty. RealTracs MLS as distributed by MLS GRID
- $475,0003 bd3 ba1.7k sqft616 Belgium Dr, Hermitage, TN 37076For SaleMLS ID #3261469, Selist Gerges. RealTracs MLS as distributed by MLS GRID
- $400,0003 bd2 ba1.5k sqft1001 Brookside Woods Blvd, Hermitage, TN 37076For SaleMLS ID #3230487, Josh Anderson. RealTracs MLS as distributed by MLS GRID
- $580,0004 bd3 ba2.3k sqft178 Meadowlake Dr, Hendersonville, TN 37075For SaleMLS ID #3283827, Misty (Hargis) Hackney. RealTracs MLS as distributed by MLS GRID
- $380,0004 bd2 ba2.2k sqft200 Bonnaoaks Dr, Hermitage, TN 37076For SaleMLS ID #3061178, Joshua Whitson. RealTracs MLS as distributed by MLS GRID
- $439,0003 bd2 ba1.6k sqft502 N Marthona Rd, Madison, TN 37115For SaleMLS ID #3263328, Angela Busch. RealTracs MLS as distributed by MLS GRID
- $544,9004 bd4 ba2.9k sqft2521 Edinburgh St, Old Hickory, TN 37138For SaleMLS ID #3182431, Brenda S. Kersey Broker ABR GRI. RealTracs MLS as distributed by MLS GRID
- $507,0003 bd2 ba1.9k sqft208 Lake Terrace Dr, Hendersonville, TN 37075For SaleMLS ID #3246424, Beverly Jones. RealTracs MLS as distributed by MLS GRID
- $415,0003 bd2 ba1.5k sqft108 Redbud Dr, Hendersonville, TN 37075For SaleMLS ID #3194092, Heather Anschuetz. RealTracs MLS as distributed by MLS GRID
- $495,9003 bd2 ba2.8k sqft1305 Clearview Dr, Mount Juliet, TN 37122For SaleMLS ID #3159606, David Jordan. RealTracs MLS as distributed by MLS GRID
