Skip main navigation
Pending
  • $319,900

    126 Meeting Place Rd, Lawrenceville, GA 30044

    3beds
    --sqft
    : 
    $2,178/mo
    Get pre-qualified
    Townhouse
    Built in 2005
    2,178 Square Feet Lot
    $317,600 Zestimate®
    $--/sqft
    $165/mo HOA

    What's special

    Cozy fireplacePrivate patioEnd-unit townhomeRich hardwood floorsStainless steel appliancesSpacious fireside family roomLarge dining area
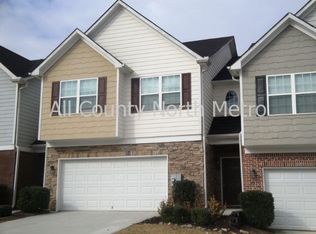
    Welcome to 126 Meeting Place Road, a beautifully maintained end-unit townhome tucked away in a quiet cul-de-sac! One of the most desirable locations in the community, this home offers added privacy, extra windows that fill the home with natural light, and the perfect blend of space, comfort, and low-maintenance living. Step inside to a welcoming two-story foyer that creates an impressive first impression. Rich hardwood floors lead you into the spacious fireside family room, where elegant crown molding and a cozy fireplace create the perfect setting for relaxing or entertaining. The family room flows seamlessly into the spacious eat-in kitchen, featuring warm wood cabinetry, stainless steel appliances, ample counter space, and a large dining area perfect for everyday meals, holiday gatherings, and entertaining guests. Upstairs, retreat to the oversized owner's suite offering plenty of room for a sitting area and a private ensuite bath complete with dual vanities, a separate shower, a relaxing soaking tub, and a spacious walk-in closet. Two additional bedrooms share a full hall bath, providing comfortable accommodations for family, guests, or the flexibility to create a home office or hobby space. Step outside to your private patio, the perfect spot to enjoy your morning coffee, grill with friends, or unwind after a long day. As an end unit situated in a quiet cul-de-sac, you'll appreciate the added privacy and extra green space that make this home feel even more inviting. Conveniently located near shopping, dining, parks, and major highways, this exceptional home offers the perfect combination of space, convenience, and low-maintenance living. Whether you're looking for your first home, more space for a growing family, or the convenience of easy townhome living, this beautifully maintained home is ready to welcome you home.
    32 days
    |
    481
    |
    22
    |

    Zillow last checked:

    Listing updated:

    Listed by:

    Kathy Coots 770-654-8972,

    Keller Williams Realty Atl. Partners

    Source: GAMLS,MLS#: 10812127MLS Logo

      Facts & features

      Interior

      Bedrooms & bathrooms
      • Bedrooms: 3
      • Bathrooms: 3
      • Full bathrooms: 2
      • 1/2 bathrooms: 1
      Rooms
      • Room types: Foyer, Other
      Kitchen
      • Features: Breakfast Area, Pantry, Solid Surface Counters
      Heating
      • Forced Air
      Cooling
      • Ceiling Fan(s), Central Air
      Appliances
      • Included: Dishwasher, Disposal, Microwave, Refrigerator
      • Laundry: In Hall, Upper Level
      Features
      • Double Vanity, High Ceilings, Walk-In Closet(s)
      • Flooring: Carpet, Hardwood, Vinyl
      • Windows: Double Pane Windows
      • Basement: None
      • Number of fireplaces: 1
      • Fireplace features: Family Room
      • Common walls with other units/homes: End Unit
      Interior area
      • Total structure area: 0
      • Finished area above ground: 0
      • Finished area below ground: 0

      Property

      Parking
      • Total spaces: 2
      • Parking features: Garage, Kitchen Level
      • Has garage: Yes
      Features
      • Levels: Two
      • Stories: 2
      • Patio & porch: Patio
      • Body of water: None
      Lot
      • Size: 2,178 Square Feet
      • Features: Cul-De-Sac
      Details
      • Parcel number: R5047 599

      Construction

      Type & style
      • Home type: Townhouse
      • Architectural style: Brick Front
      • Property subtype: Townhouse
      • Attached to another structure: Yes
      Materials
      • Concrete
      • Foundation: Slab
      • Roof: Composition
      Condition
      • Resale
      • New construction: No
      • Year built: 2005

      Utilities & green energy

      • Sewer: Public Sewer
      • Water: Public
      • Utilities for property: Cable Available, Electricity Available, High Speed Internet, Water Available

      Community & HOA

      Community
      • Features: Sidewalks, Street Lights, Walk To Schools, Near Shopping
      • Security: Smoke Detector(s)
      • Subdivision: Patriots Point
      HOA
      • Has HOA: Yes
      • Services included: Insurance, Maintenance Grounds, Pest Control
      • HOA fee: $1,980 annually
      Location
      • Region: Lawrenceville

      Financial & listing details

      • Tax assessed value: $323,800
      • Annual tax amount: $1,247
      • Date on market: 7/24/2026
      • Cumulative days on market: 32 days
      • Listing agreement: Exclusive Right To Sell
      • Listing terms: Cash,Conventional,FHA,VA Loan
      • Electric utility on property: Yes

        Estimated market value

        $317,600

        $302,000 - $333,000

        $2,379/mo

        Price history

        DateEventPrice
        8/9/2026Pending sale$319,900
        Source: GAMLS #10812127 Report a problem
        7/24/2026Listed for sale$319,900+105.7%
        Source: FMLS GA #7810195 Report a problem
        4/18/2016Sold$155,500-2.8%
        Source: FMLS GA #5645174 Report a problem
        2/23/2016Pending sale$160,000
        Source: KELLER WILLIAMS CHATTAHOOCHEE #07586363 Report a problem
        2/17/2016Price change$160,000-3%
        Source: KELLER WILLIAMS CHATTAHOOCHEE #07586363 Report a problem
        2/5/2016Listed for sale$165,000+5.8%
        Source: Keller Williams Realty Chattahoochee North #5645174 Report a problem
        9/28/2005Sold$155,900
        Source: Public Record Report a problem

        Public tax history

        YearProperty taxesTax assessment
        2025$1,247 -0.1%$129,520
        2024$1,248 +14.1%$129,520 -8.5%
        2023$1,094 -61.7%$141,480 +76%
        2022$2,854 -1.3%$80,400
        2021$2,892 -0.6%$80,400 -3%
        2020$2,909 -1.8%$82,920 +6.7%
        2019$2,963 $77,680 +7.7%
        2018$2,963 +246%$72,120 +25.5%
        2016$857 +4.3%$57,480 +8%
        2015$821 $53,200 +5.1%
        2014$821 +37.3%$50,640 +39.7%
        2013$598 $36,240
        2012-- $36,240 -37.7%
        2011-- $58,200 -4.8%
        2010-- $61,120
        2009-- $61,120 -5%
        2007-- $64,320
        2006-- $64,320 +402.5%
        2005-- $12,800
        Find assessor info on the county website

        Monthly payment

        Est. payment

        Payment breakdown

        Explore the cost of this home by adjusting the details. Changes won't be saved.
        All calculations are estimates and provided by Zillow, Inc. for informational purposes only. Actual amounts may vary.
        HOA fees may include property taxes on listings classified as Co-Ops. Contact the listing agent and/or owner for fee details.
        See how much you could borrow to make a competitive offer.

        Climate risks

        Neighborhood: 30044

        Getting around

        18 / 100
        Car-Dependent
        0 / 100
        No Nearby Transit
        31 / 100
        Somewhat Bikeable

        Nearby schools

        GreatSchools rating
        Schools provided by the listing agent
        • Elementary: Cedar Hill
        • Middle: Richards
        • High: Discovery

        Source: GAMLS. This data may not be complete. We recommend contacting the local school district to confirm school assignments for this home.

        A local agent can set up tours, give advice and negotiate with sellers.

        Browse local experts

        Similar homes