Skip main navigation
Sold for $490,000
  • $490,000

    126 Melanie Way, Manahawkin, NJ 08050

    3beds
    2,800sqft
    Townhouse
    Built in 2010
    -- sqft lot
    $490,700 Zestimate®
    $175/sqft
    $3,383 Estimated rent

    Home value

    $490,700

    $466,000 - $515,000

    $3,383/mo

    Zestimate® history
    Loading
    Loading...

    Owner options

    List your home for rent

    $3,383/mo

    Rent Zestimate®

    Find your next renter with Zillow Rental Manager. Plus, with online applications, you can quickly screen prospective tenants – for free.

    Learn more

    $3,383/mo

    Rent Zestimate®

    Refinance and save

    $3,670/mo

    Est. payment

    Refinancing to a lower rate could help reduce your monthly payments and save thousands over the life of the loan.

    See today's rates

    $3,670/mo

    Est. payment

    Explore your selling options

    Work with a Zillow partner agent

    Leverage their expertise and Zillow's premium Showcase listings to get your home seen by more buyers.

    Get started

    List with your own agent

    Get your home in front of millions of buyers by listing it on Zillow.

    Learn how to do it

    Sell it yourself

    Take full control of how buyers see your home on Zillow by listing For Sale by Owner (FSBO).

    List your home

    What's special

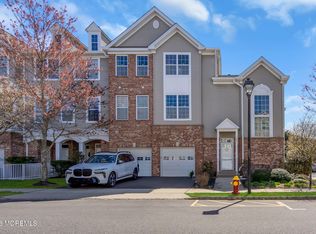
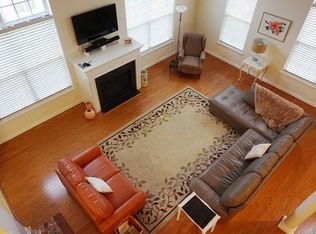
    More parking and privacyGleaming bamboo hardwood floorsCorner end unitWalk-in closetGourmet kitchenCommunity poolNew stainless steel appliances
    Welcome to 126 Melanie! If you're looking for an absolutely beautiful and the largest, spacious ("2845 sq ft.") townhome that shows like a model than look no further! This corner end unit which allows for more parking and privacy will wow you from the moment you enter the home! The dramatic two-story living area, with gleaming Bamboo hardwood floors will take your breath away! The stunning open floor plan is perfect for entertaining. Light and bright, the charming family room has sliding glass doors that lead out to the balcony for those warm summer nights. The gourmet kitchen features ceramic tile flooring, 42'' cabinets, granite countertops, and new stainless steel appliances. Convenient 1st floor master bedroom suite with newer plank style vinyl flooring, walk-in closet, and a full bath attached with dual sinks, soaking tub, and stall shower. A laundry room with washer and dryer in unit. The second floor boasts 2 additional bedrooms and a full bathroom, 3 additional bonus spaces as well as a beautiful open balcony area that overlooks the great room. Additional features include: Brand new hot water heater, new kitchen appliances, new washer, dryer and NEW roof!! Storage is not an issue with the attached extra deep1 car garage. Community pool is a great additional highlight all located in the desirable Landings community, at Manahawkin. Close to LBI beaches, excellent nearby school district, hospitals, shopping, Atlantic City, GSP and so much more. Call today for your personal tour!

    Zillow last checked:

    Listing updated:

    Listed by:

    Annmarie Corsetto 609-978-4046,

    RE/MAX at Barnegat Bay - Manahawkin

    Bought with:

    NON MEMBER, 0225194075

    Non Subscribing Office

    Source: Bright MLS,MLS#: NJOC2041162MLS Logo

    Facts & features

    Interior

    Bedrooms & bathrooms
    • Bedrooms: 3
    • Bathrooms: 3
    • Full bathrooms: 2
    • 1/2 bathrooms: 1
    Rooms
    • Room types: Living Room, Dining Room, Primary Bedroom, Kitchen, Great Room, Other, Efficiency (Additional), Additional Bedroom
    Primary bedroom
    • Level: Upper
    • Area: 216 Square Feet
    • Dimensions: 12 X 18
    Other
    • Level: Upper
    • Area: 247 Square Feet
    • Dimensions: 13 X 19
    Other
    • Level: Upper
    • Area: 144 Square Feet
    • Dimensions: 12 X 12
    Dining room
    • Level: Upper
    • Area: 1 Square Feet
    • Dimensions: 1 X 1
    Other
    • Level: Upper
    • Area: 176 Square Feet
    • Dimensions: 11 X 16
    Great room
    • Level: Upper
    • Area: 532 Square Feet
    • Dimensions: 19 X 28
    Kitchen
    • Level: Upper
    • Area: 156 Square Feet
    • Dimensions: 12 X 13
    Living room
    • Level: Upper
    • Area: 320 Square Feet
    • Dimensions: 16 X 20
    Other
    • Level: Upper
    • Area: 144 Square Feet
    • Dimensions: 9 X 16
    Heating
    • Forced Air, Natural Gas
    Cooling
    • Central Air, Electric
    Appliances
    • Included: Cooktop, Dryer, Microwave, Refrigerator, Washer, Gas Water Heater
    Features
    • Open Floorplan, Bathroom - Stall Shower, Primary Bath(s), Walk-In Closet(s)
    • Flooring: Carpet, Ceramic Tile, Vinyl, Wood
    • Windows: Insulated Windows
    • Has basement: No
    • Has fireplace: No
    Interior area
    • Total structure area: 2,800
    • Total interior livable area: 2,800 sqft
    • Finished area above ground: 2,800

    Property

    Parking
    • Total spaces: 1
    • Parking features: Inside Entrance, Attached
    • Attached garage spaces: 1
    Accessibility
    • Accessibility features: None
    Features
    • Levels: Two
    • Stories: 2
    • Pool features: Community
    • Fencing: Partial
    Lot
    • Features: Level, Corner Lot/Unit
    Details
    • Additional structures: Above Grade
    • Parcel number: 31000770000000010010C1903
    • Zoning: MFAH
    • Special conditions: Standard

    Construction

    Type & style
    • Home type: Townhouse
    • Architectural style: Other
    • Property subtype: Townhouse
    Materials
    • Brick, Vinyl Siding
    • Foundation: Slab
    • Roof: Shingle
    Condition
    • New construction: No
    • Year built: 2010

    Utilities & green energy

    • Sewer: Public Sewer
    • Water: Public

    Community & HOA

    Community
    • Features: Pool
    • Subdivision: Manahawkin - The Landings
    HOA
    • Has HOA: Yes
    • Amenities included: Pool
    • Services included: Management, Pool(s), Common Area Maintenance, Trash, Maintenance Grounds, Maintenance Structure, Snow Removal
    • HOA fee: $395 monthly
    Location
    • Region: Manahawkin
    • Municipality: STAFFORD TWP

    Financial & listing details

    • Price per square foot: $175/sqft
    • Tax assessed value: $45,000
    • Annual tax amount: $6,298
    • Date on market: 4/9/2026
    • Listing agreement: Exclusive Right To Sell
    • Listing terms: Conventional,FHA
    • Ownership: Condominium

    Price history

    DateEventPrice
    7/17/2026Sold$490,000-2%$175/sqft
    Source: Bright MLS #NJOC2041162 Report a problem
    6/8/2026Pending sale$499,999$179/sqft
    Source: Bright MLS #NJOC2041162 Report a problem
    4/9/2026Listed for sale$499,999+90.1%$179/sqft
    Source: Bright MLS #NJOC2041162 Report a problem
    6/29/2017Sold$263,000$94/sqft
    Source: Public Record Report a problem
    4/3/2017Pending sale$263,000$94/sqft
    Source: Keller Williams - Toms River, NJ #21703351 Report a problem
    2/20/2017Price change$263,000-0.8%$94/sqft
    Source: Keller Williams - Toms River, NJ #21703351 Report a problem
    1/28/2017Listed for sale$265,000+9.3%$95/sqft
    Source: Keller Williams Shore Properties #21703351 Report a problem
    3/11/2011Sold$242,500$87/sqft
    Source: Public Record Report a problem

    Public tax history

    YearProperty taxesTax assessment
    2023$5,652 +1.4%$240,100
    2022$5,575 $240,100
    2021$5,575 +1.3%$240,100
    2020$5,503 +0.6%$240,100
    2019$5,469 +3.3%$240,100
    2018$5,294 +1%$240,100 +6.7%
    2017$5,240 +3.6%$225,000
    2016$5,056 +2.2%$225,000
    2015$4,946 +1.2%$225,000 +3.5%
    2014$4,885 -0.8%$217,400
    2013$4,926 +1.1%$217,400 -15.8%
    2012$4,874 $258,300
    Find assessor info on the county website

    Neighborhood: 08050

    Nearby schools

    GreatSchools rating
    Schools provided by the listing agent
    • District: Southern Regional Schools

    Source: Bright MLS. This data may not be complete. We recommend contacting the local school district to confirm school assignments for this home.

    Get a cash offer in 3 minutes
    Find out how much your home could sell for in as little as 3 minutes with a no-obligation cash offer.
    Estimated market value
    $490,700
    Get a cash offer in 3 minutes
    Find out how much your home could sell for in as little as 3 minutes with a no-obligation cash offer.
    Estimated market value
    $490,700