Welcome to your dream home in Sierra Oaks. Explore this beautiful home nestled on a serene cul-de-sac, conveniently located near the American River Parkway and top-notch public and private schools. With an open floor plan, the generous dining and living areas seamlessly connect to the heart of the homea stunning gourmet kitchen featuring a large island, Wolfe range, a built-in coffee station, and a pantry closet, perfect for culinary enthusiasts! The wet bar encourages guests to mingle outside the kitchen, making it ideal for entertaining. The layout also includes a cozy family room, a convenient downstairs bedroom, and a bath for added functionality. Upstairs, the primary suite is very spacious and boasts a walk-in closet and a luxurious spa-like bath, along with three additional bedrooms, another bath, and a laundry room for your convenience. Step outside to discover your backyard oasis, complete with an outdoor kitchen, a cozy fireplace sitting area (both open and covered), a sparkling pool, a jacuzzi, and a lovely garden area. This gorgeous home blends traditional charm with modern amenities, making it truly special. Don't miss the chance to see it for yourself!
Closed
$1,520,000
126 Mering Ct, Sacramento, CA 95864
5beds
2,980sqft
Single Family Residence
Built in 1962
0.31 Acres Lot
$1,638,700 Zestimate®
$510/sqft
$4,625 Estimated rent
Home value
$1,638,700
$1.49M - $1.82M
$4,625/mo
Zestimate® history
Owner options
List your home for rent
$4,625/mo
Rent Zestimate®
Find your next renter with Zillow Rental Manager. Plus, with online applications, you can quickly screen prospective tenants – for free.
$4,625/mo
Rent Zestimate®
Refinance and save
$10,343/mo
Est. payment
Refinancing to a lower rate could help reduce your monthly payments and save thousands over the life of the loan.
$10,343/mo
Est. payment
Explore your selling options
Work with a Zillow partner agent
Leverage their expertise and Zillow's premium Showcase listings to get your home seen by more buyers.
Get startedList with your own agent
Get your home in front of millions of buyers by listing it on Zillow.
Learn how to do itSell it yourself
Take full control of how buyers see your home on Zillow by listing For Sale by Owner (FSBO).
List your homeWhat's special
Sparkling poolCozy fireplace sitting areaWolfe rangeLarge islandStunning gourmet kitchenBuilt-in coffee stationDownstairs bedroom
Zillow last checked:
Listing updated:
Listed by:
Angela Heinzer DRE #01004189 916-212-1881,
House Real Estate
Bought with:
Christina Hinds, DRE #01902832
Coldwell Banker Realty
Source: MetroList Services of CA,MLS#: 224121439Originating MLS: MetroList Services, Inc.
Facts & features
Interior
Bedrooms & bathrooms
- Bedrooms: 5
- Bathrooms: 3
- Full bathrooms: 2
- Partial bathrooms: 1
Rooms
- Room types: Dining Room, Family Room, Kitchen, Laundry, Living Room, Office, Wine Storage Area
Primary bedroom
- Features: Walk-In Closet, Sitting Area
Primary bathroom
- Features: Shower Stall(s), Double Vanity, Jetted Tub, Marble, Tub, Window
Dining room
- Features: Breakfast Nook, Formal Room, Bar
Kitchen
- Features: Breakfast Area, Pantry Closet, Slab Counter, Kitchen Island, Island w/Sink, Kitchen/Family Combo
Heating
- Central
Cooling
- Ceiling Fan(s), Central Air, Whole House Fan
Appliances
- Included: Built-In Gas Range, Built-In Refrigerator, Dishwasher, Disposal, Double Oven, Microwave, Warming Drawer, Wine Refrigerator, See Remarks, Washer, Washer/Dryer Stacked Included
- Laundry: Laundry Room, Upper Level
Features
- Flooring: Carpet, Stone, Tile, Wood
- Number of fireplaces: 2
- Fireplace features: Living Room, Wood Burning, Gas, Other, Gas Starter
Interior area
- Total structure area: 0
- Total interior livable area: 2,980 sqft
Property
Parking
- Total spaces: 2
- Parking features: Attached, Garage Faces Front
- Attached garage spaces: 2
Features
- Exterior features: Outdoor Grill
- Has private pool: Yes
- Pool features: In Ground, On Lot, Gunite
- Has spa: Yes
- Spa features: Bath
- Fencing: Back Yard
Lot
- Size: 0.31 Acres
- Dimensions: 64' x 152' x 74' x 34' x 176' x
- Features: Auto Sprinkler F&R, Private
- Topography: Level,Level
Details
- Parcel number: 29303220160000
- Zoning: RD-4
- Special conditions: Standard
Construction
Type & style
- Home type: SingleFamily
- Architectural style: Colonial
- Property subtype: Single Family Residence
Materials
- Frame
- Foundation: Raised, Slab
- Roof: Composition
Condition
- Year built: 1962
Utilities & green energy
- Electric: Other
- Water: Meter on Site, Public
- Utilities for property: Cable Available, Public, Natural Gas Connected, Sewer In & Connected
Community & HOA
Community
- Subdivision: Sierra Oaks
Location
- Region: Sacramento
Financial & listing details
- Price per square foot: $510/sqft
- Tax assessed value: $1,550,400
- Price range: $1.5M - $1.5M
- Date on market: 9/20/2026
Price history
| Date | Event | Price |
|---|---|---|
| 12/20/2024 | Sold | $1,520,000-4.7%$510/sqft |
Source: MetroList Services of CA #224121439 Report a problem | ||
| 11/21/2024 | Pending sale | $1,595,000$535/sqft |
Source: MetroList Services of CA #224121439 Report a problem | ||
| 10/31/2024 | Listed for sale | $1,595,000+440.7%$535/sqft |
Source: MetroList Services of CA #224121439 Report a problem | ||
| 4/23/1998 | Sold | $295,000$99/sqft |
Source: MetroList Services of CA #159803327 Report a problem | ||
Public tax history
| Year | Property taxes | Tax assessment |
|---|---|---|
| 2026 | -- | $1,550,400 +2% |
| 2025 | $18,355 +182.3% | $1,520,000 +194.3% |
| 2024 | $6,502 +2.5% | $516,560 +2% |
| 2023 | $6,342 +0.6% | $506,432 +2% |
| 2022 | $6,307 +1.6% | $496,503 +2% |
| 2021 | $6,206 +1.8% | $486,768 +1% |
| 2020 | $6,093 +2% | $481,778 +2% |
| 2019 | $5,975 +2.5% | $472,332 +2% |
| 2018 | $5,830 -0.4% | $463,072 +2% |
| 2017 | $5,852 +7.1% | $453,994 +2% |
| 2016 | $5,466 +3.9% | $445,093 +1.5% |
| 2015 | $5,259 | $438,409 +2% |
| 2014 | $5,259 | $429,822 +0.5% |
| 2013 | -- | $427,880 +2% |
| 2012 | -- | $419,491 +2% |
| 2011 | -- | $411,266 +9.3% |
| 2010 | -- | $376,194 +1.8% |
| 2008 | -- | $369,696 +2% |
| 2007 | -- | $362,448 +8.4% |
| 2006 | -- | $334,343 +2% |
| 2005 | -- | $327,788 +2% |
| 2004 | -- | $321,362 +1.9% |
| 2003 | -- | $315,473 +2% |
| 2002 | -- | $309,288 +2% |
| 2001 | -- | $303,224 +2% |
| 2000 | -- | $297,279 |
Find assessor info on the county website
Neighborhood: Arden-Arcade
Nearby homes
- $1,275,3004 bd3 ba3k sqft132 Mering Ct, Sacramento, CA 95864Off Market
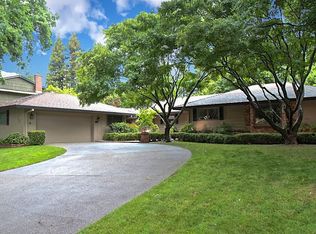
- $956,2004 bd2 ba2.4k sqft120 Mering Ct, Sacramento, CA 95864Off Market
- $941,8006 bd3 ba2.7k sqft136 Mering Ct, Sacramento, CA 95864Off Market
- $966,1003 bd2 ba1.9k sqft119 Mering Ct, Sacramento, CA 95864Off Market
- $661,2003 bd2 ba1.9k sqft9319 Meringue Ct, Sacramento, CA 95829Off Market
- $1,129,3004 bd2 ba2k sqft100 Mering Ct, Sacramento, CA 95864Off Market
- $757,2003 bd2 ba1.9k sqft113 Mering Ct, Sacramento, CA 95864Off Market
- $1,104,0005 bd3 ba2.8k sqft125 Mering Ct, Sacramento, CA 95864Off Market
Nearby schools
GreatSchools rating
- 4/10Sierra Oaks K-8Grades: K-8Distance: 0.5 mi
- 1/10Encina Preparatory High SchoolGrades: 9-12Distance: 2.2 mi
Get a cash offer in 3 minutes
Find out how much your home could sell for in as little as 3 minutes with a no-obligation cash offer.
Estimated market value
$1,638,700
Get a cash offer in 3 minutes
Find out how much your home could sell for in as little as 3 minutes with a no-obligation cash offer.
Estimated market value
$1,638,700
