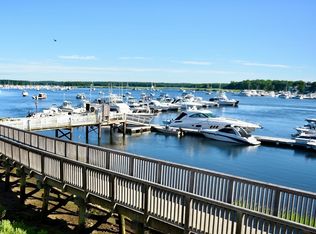
A rare find with a perfect balance of Waterfront living & Contemporary luxury. Welcome to this stunning updated 3-4 bedroom, 2.5 bath Townhome in desirable River’s Edge! Offering beautiful WATER VIEWS, spacious open-concept floor plan & spectacular location!; walking distance to the vibrant Downtown, steps to Cashman Park, the Boardwalk, Rail Trail & more! The bright & airy living area w/fireplace & sliders to your private deck is ideal for both entertaining & relaxation. The updated kitchen features modern appliances, quartz countertops & ample cabinetry. A guest bedroom/home office, large pantry & half bath round out the 1st floor. Upstairs, the primary suite is a true retreat w/more water views, an updated bath & large walk-in closet. A 2nd bedroom & family room open to the loft above adds an extra layer of charm. The 3rd floor loft features an additional bedroom suite w/ full bath & large storage room! Hardwood flooring throughout! Don't miss the chance to make this NBPT gem home!
Sold for $915,000
$915,000
126 Merrimac St Unit 11, Newburyport, MA 01950
3beds
2,461sqft
Condominium, Townhouse
Built in 1985
-- sqft lot
$917,000 Zestimate®
$372/sqft
$4,907 Estimated rent
Home value
$917,000
$844,000 - $1.00M
$4,907/mo
Zestimate® history
Owner options
List your home for rent
$4,907/mo
Rent Zestimate®
Find your next renter with Zillow Rental Manager. Plus, with online applications, you can quickly screen prospective tenants – for free.
$4,907/mo
Rent Zestimate®
Refinance and save
$6,681/mo
Est. payment
Refinancing to a lower rate could help reduce your monthly payments and save thousands over the life of the loan.
$6,681/mo
Est. payment
Explore your selling options
Work with a Zillow partner agent
Leverage their expertise and Zillow's premium Showcase listings to get your home seen by more buyers.
Get startedList with your own agent
Get your home in front of millions of buyers by listing it on Zillow.
Learn how to do itSell it yourself
Take full control of how buyers see your home on Zillow by listing For Sale by Owner (FSBO).
List your homeWhat's special
Private deckFamily roomUpdated kitchenModern appliancesQuartz countertopsWater viewsHardwood flooring
Zillow last checked:
Listing updated:
Listed by:
Lisa Sullivan 978-979-1779,
J. Barrett & Company 978-922-3683
Bought with:
Lisa Sullivan
J. Barrett & Company
Source: MLS PIN,MLS#: 73347638
Facts & features
Interior
Bedrooms & bathrooms
- Bedrooms: 3
- Bathrooms: 3
- Full bathrooms: 2
- 1/2 bathrooms: 1
Primary bedroom
- Features: Bathroom - Full, Ceiling Fan(s), Walk-In Closet(s), Flooring - Wood
- Level: Second
- Area: 236.67
- Dimensions: 16.1 x 14.7
Bedroom 2
- Features: Bathroom - Half, Closet, Flooring - Wood
- Level: First
- Area: 135.3
- Dimensions: 12.3 x 11
Bedroom 3
- Features: Closet, Flooring - Wood
- Level: Second
- Area: 221.76
- Dimensions: 12.6 x 17.6
Bedroom 4
- Features: Bathroom - Full, Flooring - Wall to Wall Carpet
- Level: Third
- Area: 291.41
- Dimensions: 18.1 x 16.1
Primary bathroom
- Features: Yes
Bathroom 1
- Features: Bathroom - Half
- Level: First
- Area: 33.8
- Dimensions: 6.5 x 5.2
Bathroom 2
- Features: Bathroom - Full, Bathroom - Double Vanity/Sink, Bathroom - Tiled With Shower Stall
- Level: Second
- Area: 90.72
- Dimensions: 11.2 x 8.1
Bathroom 3
- Features: Bathroom - Full, Bathroom - With Tub & Shower
- Level: Third
- Area: 56.73
- Dimensions: 6.1 x 9.3
Dining room
- Features: Flooring - Wood, Open Floorplan, Recessed Lighting
- Level: Main,First
- Area: 220.59
- Dimensions: 17.1 x 12.9
Family room
- Features: Skylight, Cathedral Ceiling(s), Beamed Ceilings, Closet, Flooring - Wood
- Level: Second
- Area: 222.04
- Dimensions: 18.2 x 12.2
Kitchen
- Features: Flooring - Wood, Pantry, Open Floorplan, Recessed Lighting, Remodeled, Stainless Steel Appliances
- Level: Main,First
- Area: 263.34
- Dimensions: 17.1 x 15.4
Living room
- Features: Flooring - Wood, Deck - Exterior, Exterior Access, Open Floorplan, Recessed Lighting, Slider
- Level: First
- Area: 194.81
- Dimensions: 16.1 x 12.1
Heating
- Forced Air, Heat Pump
Cooling
- Central Air, Heat Pump
Appliances
- Included: Range, Dishwasher, Disposal, Microwave, Refrigerator, Washer, Dryer
- Laundry: Electric Dryer Hookup, Washer Hookup, Second Floor
Features
- Flooring: Carpet, Stone / Slate, Engineered Hardwood
- Windows: Screens
- Basement: None
- Number of fireplaces: 1
- Fireplace features: Living Room
- Common walls with other units/homes: Corner
Interior area
- Total structure area: 2,461
- Total interior livable area: 2,461 sqft
- Finished area above ground: 2,461
Property
Parking
- Total spaces: 2
- Parking features: Off Street, Assigned, Guest
- Uncovered spaces: 2
Features
- Patio & porch: Deck
- Exterior features: Deck, Storage, Garden, Screens
- Has view: Yes
- View description: Water, River
- Has water view: Yes
- Water view: River,Water
- Waterfront features: Ocean, 1 to 2 Mile To Beach
Details
- Parcel number: 2087719
- Zoning: resi
Construction
Type & style
- Home type: Townhouse
- Property subtype: Condominium, Townhouse
Condition
- Year built: 1985
Utilities & green energy
- Electric: Circuit Breakers
- Sewer: Public Sewer
- Water: Public
- Utilities for property: for Electric Range, for Electric Oven, for Electric Dryer
Community & HOA
Community
- Features: Public Transportation, Shopping, Park, Walk/Jog Trails, Bike Path, Highway Access, Marina, Other
HOA
- Amenities included: Storage, Garden Area
- Services included: Water, Sewer, Insurance, Maintenance Structure, Road Maintenance, Maintenance Grounds, Snow Removal, Trash, Reserve Funds
- HOA fee: $965 monthly
Location
- Region: Newburyport
Financial & listing details
- Price per square foot: $372/sqft
- Tax assessed value: $892,900
- Annual tax amount: $8,554
- Date on market: 9/26/2025
Price history
| Date | Event | Price |
|---|---|---|
| 9/30/2025 | Sold | $915,000-3.7%$372/sqft |
Source: MLS PIN #73347638 Report a problem | ||
| 8/5/2025 | Listed for sale | $949,900-2.6%$386/sqft |
Source: MLS PIN #73347638 Report a problem | ||
| 6/18/2025 | Listing removed | $975,000$396/sqft |
Source: MLS PIN #73347638 Report a problem | ||
| 6/4/2025 | Price change | $975,000-2%$396/sqft |
Source: MLS PIN #73347638 Report a problem | ||
| 5/7/2025 | Price change | $995,000-0.4%$404/sqft |
Source: MLS PIN #73347638 Report a problem | ||
| 4/2/2025 | Price change | $999,000-2.5%$406/sqft |
Source: MLS PIN #73347638 Report a problem | ||
| 3/19/2025 | Listed for sale | $1,025,000+14.5%$416/sqft |
Source: MLS PIN #73347638 Report a problem | ||
| 9/28/2023 | Sold | $895,000$364/sqft |
Source: MLS PIN #73149801 Report a problem | ||
| 8/23/2023 | Contingent | $895,000$364/sqft |
Source: MLS PIN #73149801 Report a problem | ||
| 8/17/2023 | Listed for sale | $895,000+62.7%$364/sqft |
Source: MLS PIN #73149801 Report a problem | ||
| 10/28/2019 | Sold | $550,000-1.8%$223/sqft |
Source: Public Record Report a problem | ||
| 9/1/2019 | Pending sale | $559,900$228/sqft |
Source: RE/MAX On The River, Inc. #72488866 Report a problem | ||
| 7/15/2019 | Price change | $559,900-1.8%$228/sqft |
Source: RE/MAX On The River, Inc. #72488866 Report a problem | ||
| 6/3/2019 | Price change | $569,900-1.7%$232/sqft |
Source: RE/MAX On The River, Inc. #72488866 Report a problem | ||
| 4/26/2019 | Listed for sale | $579,900+7.4%$236/sqft |
Source: RE/MAX On The River, Inc. #72488866 Report a problem | ||
| 1/5/2018 | Sold | $540,000-3.6%$219/sqft |
Source: Public Record Report a problem | ||
| 11/9/2017 | Pending sale | $559,900$228/sqft |
Source: William Raveis the Dolores Person #72238764 Report a problem | ||
| 10/20/2017 | Price change | $559,900-6.7%$228/sqft |
Source: William Raveis the Dolores Person #72238764 Report a problem | ||
| 10/5/2017 | Listed for sale | $599,900+45.4%$244/sqft |
Source: William Raveis the Dolores Person #72238764 Report a problem | ||
| 3/12/2014 | Sold | $412,500-6.2%$168/sqft |
Source: Public Record Report a problem | ||
| 7/9/2013 | Listed for sale | $439,900+15.8%$179/sqft |
Source: RE/MAX On The River, Inc. #71552231 Report a problem | ||
| 6/11/2010 | Sold | $380,000+6.3%$154/sqft |
Source: Public Record Report a problem | ||
| 2/13/2004 | Sold | $357,500+6.7%$145/sqft |
Source: Public Record Report a problem | ||
| 7/18/2002 | Sold | $335,000+13.6%$136/sqft |
Source: Public Record Report a problem | ||
| 6/1/2000 | Sold | $295,000$120/sqft |
Source: Public Record Report a problem | ||
Public tax history
| Year | Property taxes | Tax assessment |
|---|---|---|
| 2025 | $8,554 +10.5% | $892,900 +15% |
| 2024 | $7,742 +6% | $776,500 +14.2% |
| 2023 | $7,301 | $679,800 |
| 2022 | $7,301 +2.9% | $679,800 +21.1% |
| 2021 | $7,094 +0.4% | $561,200 +2% |
| 2020 | $7,065 -2.3% | $550,200 -0.5% |
| 2019 | $7,232 +5.3% | $552,900 +6.8% |
| 2018 | $6,865 +0.7% | $517,700 +2.2% |
| 2017 | $6,814 +10.2% | $506,600 +9.7% |
| 2016 | $6,181 +11.7% | $461,600 +11.2% |
| 2015 | $5,536 -2.9% | $415,000 +3.1% |
| 2014 | $5,699 +4% | $402,500 -2.2% |
| 2013 | $5,480 +3% | $411,400 -1% |
| 2012 | $5,320 +5% | $415,600 -1% |
| 2011 | $5,068 +0.1% | $419,900 -3.3% |
| 2010 | $5,065 +3.6% | $434,400 -2.9% |
| 2009 | $4,890 +0.9% | $447,400 -6.5% |
| 2008 | $4,848 +19.5% | $478,600 +19% |
| 2007 | $4,058 | $402,200 |
Find assessor info on the county website
Neighborhood: 01950
Nearby homes
- $640,0002 bd2 ba1.1k sqft126 Merrimac St UNIT 7, Newburyport, MA 01950Sold

- $770,0002 bd3 ba1.8k sqft126 Merrimac St UNIT 14, Newburyport, MA 01950Sold

- $750,0002 bd3 ba1.7k sqft126 Merrimac St UNIT 15, Newburyport, MA 01950Sold

- $1,195,0002 bd3 ba2k sqft126 Merrimac St UNIT 62, Newburyport, MA 01950Sold
- $670,0002 bd2 ba1.1k sqft126 Merrimac St UNIT 43, Newburyport, MA 01950Sold
- $710,0002 bd2 ba1.3k sqft126 Merrimac St UNIT 49, Newburyport, MA 01950Sold
- $786,9002 bd3 ba1.9k sqft126 Merrimac St UNIT 12, Newburyport, MA 01950Off Market
- $988,5002 bd3 ba1.8k sqft126 Merrimac St UNIT 54, Newburyport, MA 01950Off Market
Nearby schools
GreatSchools rating
- 7/10Edward G. Molin Elementary SchoolGrades: 4-5Distance: 0.7 mi
- 8/10Rupert A Nock Middle SchoolGrades: 6-8Distance: 0.7 mi
- 10/10Newburyport High SchoolGrades: 9-12Distance: 0.6 mi
Get a cash offer in 3 minutes
Find out how much your home could sell for in as little as 3 minutes with a no-obligation cash offer.
Estimated market value
$917,000
Get a cash offer in 3 minutes
Find out how much your home could sell for in as little as 3 minutes with a no-obligation cash offer.
Estimated market value
$917,000
- Massachusetts
- Essex County
- Newburyport
- 01950
- 126 Merrimac St Unit 11
