Explore this grand turn of the century 2 story home and find original features like open staircase, wood floors, and pocket doors. Charm abounds with historical touches such as exposed brick and desirable front porch. Main level features living room with an abundance of windows, large formal dining room (owner has used as bedroom), 3/4 bath, and adorable eat-in kitchen with walk-in pantry. The 2nd story provides 4 bedrooms (one is lacking a closet - would be a great study or nursery), a neat 'reading room' and remodeled full bath with clawfoot tub. Exterior: touch up painting has been completed and there are 2 storage sheds. Nice corner lot on the South side of Minnesota Lake. The foundation needs repair but home is priced accordingly.
Sold-co-op by mls member
$130,000
126 Minnesota Ave E, Minnesota Lake, MN 56068
4beds
3,102sqft
Single Family Residence
Built in 1907
0.33 Acres Lot
$122,600 Zestimate®
$42/sqft
$1,391 Estimated rent
Home value
$122,600
$116,000 - $129,000
$1,391/mo
Zestimate® history
Owner options
List your home for rent
$1,391/mo
Rent Zestimate®
Find your next renter with Zillow Rental Manager. Plus, with online applications, you can quickly screen prospective tenants – for free.
$1,391/mo
Rent Zestimate®
Refinance and save
$663/mo
Est. payment
Refinancing to a lower rate could help reduce your monthly payments and save thousands over the life of the loan.
$663/mo
Est. payment
Explore your selling options
Work with a Zillow partner agent
Leverage their expertise and Zillow's premium Showcase listings to get your home seen by more buyers.
Get startedList with your own agent
Get your home in front of millions of buyers by listing it on Zillow.
Learn how to do itSell it yourself
Take full control of how buyers see your home on Zillow by listing For Sale by Owner (FSBO).
List your homeWhat's special
Wood floorsHistorical touchesWalk-in pantryExposed brickPocket doorsOriginal featuresDesirable front porch
Zillow last checked:
Listing updated:
Listed by:
ELLEN GRUHOT,
Century 21 Atwood
Bought with:
Daniel Linder
Exp Realty
Source: RASM,MLS#: 267040650
Facts & features
Interior
Bedrooms & bathrooms
- Bedrooms: 4
- Bathrooms: 2
- Full bathrooms: 1
- 3/4 bathrooms: 1
Bedroom
- Description: Wood floors
- Level: Upper
- Area: 220.5
- Dimensions: 17.5 x 12.6
Bedroom 1
- Description: Wood floors
- Level: Upper
- Area: 184.32
- Dimensions: 14.4 x 12.8
Bedroom 2
- Description: Wood floors
- Level: Upper
- Area: 130
- Dimensions: 10 x 13
Bedroom 3
- Description: Needs closet
- Level: Upper
- Area: 50
- Dimensions: 10 x 5
Dining room
- Description: Wood floors
- Features: Combine with Kitchen, Formal Dining Room
- Level: Main
- Area: 304
- Dimensions: 19 x 16
Kitchen
- Description: Eat-in
- Level: Main
- Area: 325
- Dimensions: 25 x 13
Living room
- Description: Wood floors
- Level: Main
- Area: 214.2
- Dimensions: 17 x 12.6
Heating
- Gravity, Space/Wall Heater, Natural Gas
Cooling
- None
Appliances
- Included: Range, Refrigerator, Electric Water Heater
Features
- Ceiling Fan(s), Eat-In Kitchen, Walk-In Closet(s), Bath Description: Main Floor 3/4 Bath, Upper Level Bath, 3+ Same Floor Bedrooms(L)
- Flooring: Hardwood
- Windows: Window Coverings
- Basement: Unfinished,Block,Full
- Has fireplace: No
- Fireplace features: None
Interior area
- Total structure area: 2,142
- Total interior livable area: 3,102 sqft
- Finished area above ground: 2,142
- Finished area below ground: 0
Property
Parking
- Parking features: None
Features
- Levels: Two
- Stories: 2
- Patio & porch: Deck
Lot
- Size: 0.33 Acres
- Dimensions: 14,375 sq. ft.
- Features: Corner Lot, Paved
Details
- Additional structures: Storage Shed
- Foundation area: 966
- Parcel number: 285700310
Construction
Type & style
- Home type: SingleFamily
- Property subtype: Single Family Residence
Materials
- Frame/Wood, Wood Siding
- Roof: Asphalt
Condition
- Previously Owned
- New construction: No
- Year built: 1907
Utilities & green energy
- Electric: Fuses, Circuit Breakers
- Sewer: City
- Water: Public
Community & HOA
Location
- Region: Minnesota Lake
Financial & listing details
- Price per square foot: $42/sqft
- Tax assessed value: $85,500
- Annual tax amount: $894
- Date on market: 7/24/2026
- Listing terms: Cash,Conventional
- Road surface type: Paved
Price history
| Date | Event | Price |
|---|---|---|
| 7/24/2026 | Sold | $130,000+4%$42/sqft |
Source:  RASM #267040650 Report a problem RASM #267040650 Report a problem | ||
| 6/29/2026 | Pending sale | $125,000$40/sqft |
Source:  NorthstarMLS as distributed by MLS GRID #7096806 Report a problem NorthstarMLS as distributed by MLS GRID #7096806 Report a problem | ||
| 6/22/2026 | Listed for sale | $125,000+1462.5%$40/sqft |
Source: RASM #267040650 Report a problem | ||
| 1/20/2015 | Sold | $8,000$3/sqft |
Source: Agent Provided Report a problem | ||
Public tax history
| Year | Property taxes | Tax assessment |
|---|---|---|
| 2025 | $958 -16% | $85,500 -4.7% |
| 2024 | $1,140 +39.4% | $89,700 -12% |
| 2023 | $818 -10.9% | $101,900 +45.4% |
| 2022 | $918 +1.8% | $70,100 +3.5% |
| 2021 | $902 +28.1% | $67,700 |
| 2020 | $704 +128.6% | $67,700 +14% |
| 2019 | $308 +2% | $59,400 +189.8% |
| 2018 | $302 +1.3% | $20,500 |
| 2017 | $298 -76.1% | $20,500 |
| 2015 | $1,248 | $20,500 -69.5% |
| 2013 | -- | $67,200 |
| 2012 | -- | $67,200 -0.1% |
| 2011 | -- | $67,300 |
Find assessor info on the county website
Neighborhood: 56068
Nearby homes
- $106,9002 bd1 ba1k sqft118 Minnesota Ave E, Minnesota Lake, MN 56068Off Market
- $157,4003 bd2 ba1.1k sqft104 Ann St S, Minnesota Lake, MN 56068Off Market
- $245,2003 bd2 ba1.4k sqft131 Higbie Ave E, Minnesota Lake, MN 56068Off Market
- $147,3002 bd2 ba1.3k sqft114 Minnesota Ave E, Minnesota Lake, MN 56068Off Market
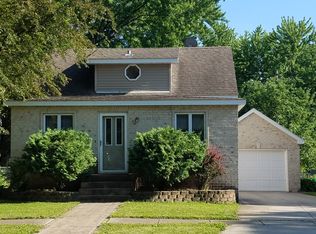
- $159,7003 bd1 ba2.6k sqft127 Higbie Ave E, Minnesota Lake, MN 56068Off Market
- $173,0005 bd3 ba2.3k sqft25 Ann St S, Minnesota Lake, MN 56068Sold
- $117,4002 bd1 ba872 sqft214 Minnesota Ave E, Minnesota Lake, MN 56068Off Market
- $339,6003 bd3 ba2.6k sqft201 Higbie Ave E, Minnesota Lake, MN 56068Off Market
Nearby schools
GreatSchools rating
- 7/10Maple River ElementaryGrades: PK-5Distance: 8.3 mi
- 8/10Maple River Senior High SchoolGrades: 6-12Distance: 8.3 mi
Schools provided by the listing agent
- District: Maple River #2135
Source: RASM. This data may not be complete. We recommend contacting the local school district to confirm school assignments for this home.


Get pre-qualified for a loan
At Zillow Home Loans, we can pre-qualify you in as little as 5 minutes with no impact to your credit score.An equal housing lender. NMLS #10287.
- Minnesota
- Faribault County
- Minnesota Lake
- 56068
- 126 Minnesota Ave E
Nearby cities
Nearby zip codes
Other Minnesota Lake Topics
