This brick and cedar WATERFRONT home has a total of 2672 sq. ft with 1587 sq. ft. on the main level and 1085 sq. ft. finished on the lower level. The wooded lot is just under an acre and provides a peaceful quiet place to unwind. The Foyer is spacious and has a Mexican tile floor. The Living Room has refinished hardwood floors, a decorative fireplace and full-length windows with a view of the woods. The Dining Room has an entire wall of built in storage. The eat-in kitchen has access to the deck and a view of the lake. It is fully equipped with all of the necessary appliances and a handy pantry. The main floor Master Bedroom has a spacious walk-in closet and an ensuite bath with a jetted tub. Downstairs the comfortable Family Room has plenty of space for those family games, hobbies or just a quiet retreat. The wood-burning stove takes the chill off those winter days. Also, downstairs are two more bedrooms (both with a view of the lake) and a large utility Room with laundry, storage and workshop space. Throughout the home are solid wood 6 panel doors and trim. There are ample closets and storage options. Outside there is a deck that runs the entire 38' across the rear of the home plus a 11 x 12 seating area. There is also a patio off the family room. This home has a Murphysboro address but is in Carbondale School District.
Closed
$219,000
126 Misty Lake Dr, Murphysboro, IL 62966
3beds
2,672sqft
Single Family Residence
Built in 1968
0.96 Acres Lot
$302,300 Zestimate®
$82/sqft
$2,103 Estimated rent
Home value
$302,300
$269,000 - $339,000
$2,103/mo
Zestimate® history
Owner options
List your home for rent
$2,103/mo
Rent Zestimate®
Find your next renter with Zillow Rental Manager. Plus, with online applications, you can quickly screen prospective tenants – for free.
$2,103/mo
Rent Zestimate®
Refinance and save
$1,617/mo
Est. payment
Refinancing to a lower rate could help reduce your monthly payments and save thousands over the life of the loan.
$1,617/mo
Est. payment
Explore your selling options
Work with a Zillow partner agent
Leverage their expertise and Zillow's premium Showcase listings to get your home seen by more buyers.
Get startedList with your own agent
Get your home in front of millions of buyers by listing it on Zillow.
Learn how to do itSell it yourself
Take full control of how buyers see your home on Zillow by listing For Sale by Owner (FSBO).
List your homeWhat's special
Zillow last checked:
Listing updated:
Listed by:
DOTTIE MORRIS 618-924-4830,
FIVE STAR REALTY
Bought with:
Roy Cox
RE/MAX REALTY CENTRAL
Source: MRED as distributed by MLS GRID,MLS#: EB452260
Facts & features
Interior
Bedrooms & bathrooms
- Bedrooms: 3
- Bathrooms: 3
- Full bathrooms: 2
- 1/2 bathrooms: 1
Rooms
- Room types: Attic
Primary bedroom
- Features: Flooring (Carpet), Bathroom (Full)
- Level: Main
- Area: 182 Square Feet
- Dimensions: 14x13
Bedroom 2
- Features: Flooring (Carpet)
- Level: Basement
- Area: 144 Square Feet
- Dimensions: 12x12
Bedroom 3
- Features: Flooring (Tile)
- Level: Basement
- Area: 168 Square Feet
- Dimensions: 14x12
Other
- Features: Flooring (Tile)
- Level: Main
- Area: 117 Square Feet
- Dimensions: 9x13
Other
- Features: Flooring (Other)
- Level: Basement
- Area: 270 Square Feet
- Dimensions: 9x30
Dining room
- Features: Flooring (Hardwood)
- Level: Main
- Area: 216 Square Feet
- Dimensions: 12x18
Family room
- Features: Flooring (Carpet)
- Level: Basement
- Area: 400 Square Feet
- Dimensions: 16x25
Kitchen
- Features: Kitchen (Eating Area-Table Space, Pantry), Flooring (Vinyl)
- Level: Main
- Area: 228 Square Feet
- Dimensions: 12x19
Living room
- Features: Flooring (Hardwood)
- Level: Main
- Area: 400 Square Feet
- Dimensions: 16x25
Heating
- Electric, Natural Gas, Heat Pump
Cooling
- Central Air
Appliances
- Included: Dishwasher, Disposal, Dryer, Range, Refrigerator, Washer, Electric Water Heater
Features
- Windows: Window Treatments
- Basement: Crawl Space,Egress Window,Partially Finished,Daylight,Partial,Walk-Out Access
- Number of fireplaces: 1
- Fireplace features: Wood Burning, Family Room
Interior area
- Total interior livable area: 2,672 sqft
Property
Parking
- Total spaces: 2
- Parking features: Garage Door Opener, Attached, Garage
- Attached garage spaces: 2
- Has uncovered spaces: Yes
Features
- Patio & porch: Deck, Patio
- Has view: Yes
- View description: Water
- Has water view: Yes
- Water view: Water
- Waterfront features: Waterfront
- Body of water: MISTY LAKE
Lot
- Size: 0.96 Acres
- Dimensions: 229x226x210x160.75
- Features: Sloped, Wooded
Details
- Parcel number: 1412477007
- Zoning: Resid
- Other equipment: Sump Pump
Construction
Type & style
- Home type: SingleFamily
- Architectural style: Ranch
- Property subtype: Single Family Residence
Materials
- Frame, Cedar
- Foundation: Concrete Perimeter
Condition
- New construction: No
- Year built: 1968
Utilities & green energy
- Sewer: Aerobic Septic
- Water: Public
- Utilities for property: Cable Available
Community & HOA
Community
- Subdivision: Misty Lake
Location
- Region: Murphysboro
Financial & listing details
- Price per square foot: $82/sqft
- Tax assessed value: $234,519
- Annual tax amount: $7,227
- Date on market: 2/2/2026
- Listing terms: Cash
Price history
| Date | Event | Price |
|---|---|---|
| 4/22/2024 | Sold | $219,000$82/sqft |
Source:  MRED as distributed by MLS GRID #EB452260 Report a problem MRED as distributed by MLS GRID #EB452260 Report a problem | ||
| 3/1/2024 | Pending sale | $219,000$82/sqft |
Source:  RMLS Alliance as distributed by MLS GRID #EB452260 Report a problem RMLS Alliance as distributed by MLS GRID #EB452260 Report a problem | ||
| 2/21/2024 | Contingent | $219,000$82/sqft |
Source: RMLS Alliance as distributed by MLS GRID #EB452260 Report a problem | ||
| 2/16/2024 | Listed for sale | $219,000+4.3%$82/sqft |
Source: RMLS Alliance as distributed by MLS GRID #EB452260 Report a problem | ||
| 8/18/2013 | Listing removed | $210,000$79/sqft |
Source: Coldwell Banker Prime Realty #316957 Report a problem | ||
| 2/7/2013 | Price change | $210,000-4.1%$79/sqft |
Source: Coldwell Banker Prime Realty #312992 Report a problem | ||
| 9/20/2012 | Price change | $219,000-4.4%$82/sqft |
Source: Coldwell Banker Prime Realty #312992 Report a problem | ||
| 8/18/2012 | Listed for sale | $229,000$86/sqft |
Source: Coldwell Banker Prime Realty #312992 Report a problem | ||
Public tax history
| Year | Property taxes | Tax assessment |
|---|---|---|
| 2024 | $7,113 +10.8% | $78,173 +12.7% |
| 2023 | $6,418 -6.2% | $69,358 -0.9% |
| 2022 | $6,842 +4.1% | $70,020 +6.6% |
| 2021 | $6,576 +6.3% | $65,691 +1.2% |
| 2020 | $6,188 +6.7% | $64,906 +1.8% |
| 2019 | $5,799 -1.9% | $63,778 -8.3% |
| 2017 | $5,912 | $69,565 |
| 2016 | -- | $69,565 |
| 2015 | -- | $69,565 +4.8% |
| 2014 | -- | $66,391 |
| 2012 | -- | $66,391 |
| 2011 | -- | $66,391 -11.3% |
| 2010 | -- | $74,841 -2.1% |
| 2009 | $5,442 | $76,485 |
Find assessor info on the county website
Neighborhood: 62966
Nearby homes
- $268,1003 bd2 ba2.7k sqft78 Misty Lake Dr, Murphysboro, IL 62966Off Market
- $247,0004 bd3 ba2.7k sqft162 Misty Lake Dr, Murphysboro, IL 62966Off Market
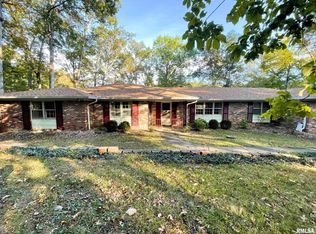
- $224,000-- bd1 ba-- sqft1125 Wood Rd, Murphysboro, IL 62966Off Market
- $301,900-- bd1 ba880 sqft576 Park Dr, Murphysboro, IL 62966Off Market
- $190,300-- bd1 ba-- sqft167 Misty Lake Dr, Murphysboro, IL 62966Off Market
- $204,300-- bd1 ba-- sqft1163 Wood Rd, Murphysboro, IL 62966Off Market
- $236,8003 bd2 ba1.9k sqft66 Conifer Ln, Murphysboro, IL 62966Off Market
- $196,200-- bd1 ba-- sqft1063 Wood Rd, Murphysboro, IL 62966Off Market
Nearby schools
GreatSchools rating
- NAParrish Elementary SchoolGrades: PK-1Distance: 1.7 mi
- 2/10Carbondale Middle SchoolGrades: 6-8Distance: 4.4 mi
- 5/10Carbondale Community High SchoolGrades: 9-12Distance: 4.7 mi
Schools provided by the listing agent
- Elementary: Carbondale Elem
- Middle: Carbondale
- High: Carbondale Hs
Source: MRED as distributed by MLS GRID. This data may not be complete. We recommend contacting the local school district to confirm school assignments for this home.


Get pre-qualified for a loan
At Zillow Home Loans, we can pre-qualify you in as little as 5 minutes with no impact to your credit score.An equal housing lender. NMLS #10287.
- Illinois
- Jackson County
- Murphysboro
- 62966
- 126 Misty Lake Dr
Nearby cities
Nearby zip codes
Other Murphysboro Topics
