Nestled in the desirable Morgan's Landing, this exceptional four-bedroom, three-and-a-half-bath residence offers an elegant blend of timeless architecture, refined interiors, and an extraordinary private setting backing up to West Point Lake and the U.S. Army Corps of Engineers property. Mature trees surround the home, creating a peaceful sense of seclusion and natural beauty rarely found so close to town. A classic brick exterior, graceful dormer windows, and a welcoming covered front porch set the tone for the quality and character found within. A grand, light-filled foyer welcomes you with beautiful oak flooring, exquisite custom molding, and a glass-paneled entry door with transom. The home's sophisticated neutral palette provides an understated backdrop for its thoughtful architectural details and beautifully appointed spaces. The foyer opens to an elegant formal dining room and a versatile main-level room with a vaulted ceiling and charming built-in window seat. The generously proportioned primary suite is privately situated on the main level, offering a serene retreat with exceptional convenience. At the heart of the home, the beautifully appointed kitchen combines timeless elegance with exceptional functionality. Quartz countertops, custom-style cabinetry, stainless steel appliances, and under-cabinet lighting create a polished yet inviting space, while generous counters provide ample room for gathering and entertaining. A stunning butler's pantry with quartz surfaces and glass-front cabinetry adds an additional layer of sophistication. Just beyond, a walk-in pantry, dedicated office area, and beautifully designed drop zone with bench seating and custom organization make everyday living effortless. The kitchen opens naturally to the breakfast area and gracious family room, where a handsome fireplace framed by custom built-ins and a wall of windows creates a warm and inviting focal point. Abundant natural light and views of the surrounding landscape bring the beauty of the setting indoors. Upstairs, three spacious bedrooms are complemented by a generous bonus room, offering exceptional flexibility for guests, recreation, or additional living space. Two bedrooms share a beautifully appointed Jack-and-Jill bath, while the third bedroom features its own private en suite bath. The expansive partially finished basement adds an impressive level of versatility and opportunity. A large recreation area provides an ideal setting for entertaining and relaxing, while a separate retreat takes full advantage of the tranquil surroundings and offers a wonderful vantage point for watching the abundant wildlife. The unfinished area provides exceptional storage and endless possibilities for a workshop, hobby space, home gym, or future expansion. Beyond the beautifully appointed interiors, the true luxury of this property is its setting-peaceful, private, and surrounded by nature, yet conveniently located just minutes from the charm of downtown LaGrange and the boating and recreational amenities of Highland Marina. A sophisticated home in an exceptional setting, this Morgan's Landing residence offers the space, privacy, craftsmanship, and timeless appeal to be enjoyed for years to come.
Pending
$725,000
126 Morgan Dr, Lagrange, GA 30240
4beds
5,425sqft
Single Family Residence
Built in 2009
0.75 Acres Lot
$722,100 Zestimate®
$134/sqft
$27/mo HOA
What's special
Expansive partially finished basementCustom-style cabinetrySophisticated neutral paletteBeautifully appointed kitchenFour-bedroom three-and-a-half-bath residenceDedicated office areaExquisite custom molding
- 28 days
- 539
- 23
Likely to sell faster than
Zillow last checked:
Listing updated:
Listed by:
Team Nicole 706-333-9841,
RE/MAX Results
Source: GAMLS,MLS#: 10837580
Facts & features
Interior
Bedrooms & bathrooms
- Bedrooms: 4
- Bathrooms: 4
- Full bathrooms: 3
- 1/2 bathrooms: 1
- Main level bathrooms: 1
- Main level bedrooms: 1
Rooms
- Room types: Bonus Room, Den, Family Room, Foyer, Game Room, Laundry, Loft, Office
Dining room
- Features: Seats 12+, Separate Room
Kitchen
- Features: Breakfast Area, Pantry, Solid Surface Counters, Walk-in Pantry
Heating
- Central
Cooling
- Central Air
Appliances
- Included: Dishwasher, Refrigerator
- Laundry: In Kitchen, Mud Room
Features
- Bookcases, Double Vanity, Master On Main Level, Separate Shower, Soaking Tub, Split Bedroom Plan, Tile Bath, Walk-In Closet(s)
- Flooring: Carpet, Hardwood
- Basement: Bath/Stubbed,Daylight,Exterior Entry,Interior Entry
- Number of fireplaces: 1
- Fireplace features: Family Room, Gas Log
Interior area
- Total structure area: 5,425
- Total interior livable area: 5,425 sqft
- Finished area above ground: 4,504
- Finished area below ground: 921
Property
Parking
- Total spaces: 2
- Parking features: Attached, Garage, Garage Door Opener, Kitchen Level, Side/Rear Entrance
- Has attached garage: Yes
Features
- Levels: Three Or More
- Stories: 3
- Patio & porch: Deck, Patio, Porch
- Exterior features: Sprinkler System
- Has view: Yes
- View description: Lake
- Has water view: Yes
- Water view: Lake
- Waterfront features: Corps of Engineers Control, Lake Privileges
Lot
- Size: 0.75 Acres
- Features: Private
Details
- Parcel number: 0694 000018
Construction
Type & style
- Home type: SingleFamily
- Architectural style: Brick 4 Side,Brick/Frame
- Property subtype: Single Family Residence
Materials
- Brick
- Roof: Composition
Condition
- Resale
- New construction: No
- Year built: 2009
Utilities & green energy
- Sewer: Septic Tank
- Water: Public
- Utilities for property: Cable Available, High Speed Internet, Natural Gas Available, Underground Utilities
Community & HOA
Community
- Features: Sidewalks, Street Lights
- Subdivision: Morgan's Landing
HOA
- Has HOA: Yes
- Services included: Other
- HOA fee: $325 annually
Location
- Region: Lagrange
Financial & listing details
- Price per square foot: $134/sqft
- Tax assessed value: $773,800
- Annual tax amount: $8,441
- Date on market: 9/1/2026
- Cumulative days on market: 29 days
- Listing agreement: Exclusive Right To Sell
Estimated market value
$722,100
$686,000 - $758,000
$3,557/mo
Price history
| Date | Event | Price |
|---|---|---|
| 9/8/2026 | Pending sale | $725,000$134/sqft |
Source:  GAMLS #10837580 Report a problem GAMLS #10837580 Report a problem | ||
| 9/1/2026 | Listed for sale | $725,000+42.2%$134/sqft |
Source: GAMLS #10837580 Report a problem | ||
| 6/3/2021 | Sold | $510,000+2%$94/sqft |
Source: Public Record Report a problem | ||
| 5/11/2021 | Pending sale | $500,000$92/sqft |
Source: GAMLS #8722827 Report a problem | ||
| 1/21/2020 | Listed for sale | $500,000$92/sqft |
Source: F.L.I. Properties #8722827 Report a problem | ||
| 10/30/2018 | Listing removed | $500,000$92/sqft |
Source: F.L.I. PROPERTIES #8261968 Report a problem | ||
| 8/18/2018 | Price change | $500,000-4.8%$92/sqft |
Source: F.L.I. PROPERTIES #8261968 Report a problem | ||
| 9/22/2017 | Listed for sale | $525,000+16.9%$97/sqft |
Source: F.L.I. PROPERTIES #8261968 Report a problem | ||
| 2/27/2014 | Sold | $449,000-1.3%$83/sqft |
Source: Agent Provided Report a problem | ||
| 12/5/2013 | Listed for sale | $454,900-2.8%$84/sqft |
Source: Coldwell Banker Spinks Brown Durand #3241394 Report a problem | ||
| 11/15/2013 | Sold | $467,800-6.3%$86/sqft |
Source: Public Record Report a problem | ||
| 8/29/2013 | Listed for sale | $499,500$92/sqft |
Source: Spinks Brown & Durand, Inc. #03241394 Report a problem | ||
| 2/2/2013 | Listing removed | $499,500$92/sqft |
Source: Coldwell Banker Spinks Brown Durand #3241394 Report a problem | ||
| 4/25/2012 | Price change | $499,500-12.3%$92/sqft |
Source: Coldwell Banker Spinks Brown Durand #3241394 Report a problem | ||
| 10/17/2009 | Price change | $569,500-1%$105/sqft |
Source: Spinks Brown Durand #2747003 Report a problem | ||
| 6/20/2009 | Listed for sale | $575,000$106/sqft |
Source: Spinks Brown Durand #2747003 Report a problem | ||
| 3/28/2009 | Listing removed | $575,000$106/sqft |
Source: Visual Tour #02281802 Report a problem | ||
| 3/28/2008 | Listed for sale | $575,000+618.8%$106/sqft |
Source: Visual Tour #02281802 Report a problem | ||
| 6/19/2007 | Sold | $80,000$15/sqft |
Source: Public Record Report a problem | ||
Public tax history
| Year | Property taxes | Tax assessment |
|---|---|---|
| 2025 | $8,442 +10.5% | $309,520 +10.5% |
| 2024 | $7,641 +29.7% | $280,160 +29.7% |
| 2023 | $5,890 +4.4% | $215,960 +6.9% |
| 2022 | $5,640 -15.2% | $202,080 -8.3% |
| 2021 | $6,648 0% | $220,440 |
| 2020 | $6,648 +15.6% | $220,440 +15.6% |
| 2019 | $5,752 0% | $190,720 |
| 2018 | $5,752 +0% | $190,720 |
| 2017 | $5,752 | $190,720 |
| 2016 | $5,752 | $190,720 +6.2% |
| 2015 | $5,752 +6% | $179,600 -5.9% |
| 2014 | $5,426 -6% | $190,768 -9.9% |
| 2013 | $5,773 | $211,760 |
Find assessor info on the county website
Monthly payment
Est. payment
Payment breakdown
Explore the cost of this home by adjusting the details. Changes won't be saved.Climate risks
Neighborhood: 30240
Nearby schools
Schools provided by the listing agent
- Elementary: Hollis Hand
- Middle: Gardner Newman
- High: Lagrange
Source: GAMLS. This data may not be complete. We recommend contacting the local school district to confirm school assignments for this home.

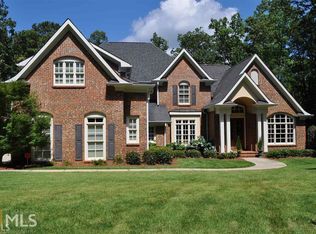
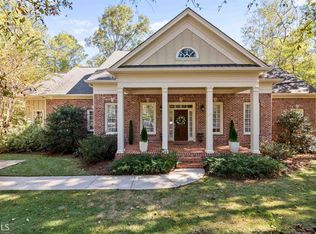
Similar homes
- $750,0005 bd5 ba5.6k sqft103 Woodchase Dr, Lagrange, GA 30240Active

 MLS ID #10789828, Kendall Butler, F.L.I. Properties. GAMLS
 - $624,9005 bd4 ba4.8k sqft638 Cameron Mill Rd, Lagrange, GA 30240Active
 MLS ID #10699343, Rob Upchurch, RE/MAX Results. GAMLS
 - $--4 bd3 ba2.9k sqft712 Seminole Rd, Lagrange, GA 30240Auction
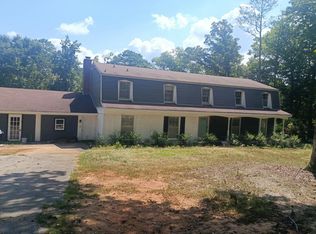 Auction.com 2
 - $675,0004 bd4 ba4.3k sqft616 Broad St, Lagrange, GA 30240Active
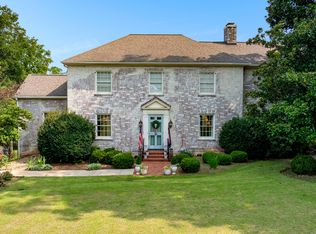 MLS ID #10812695, Molly McKeen, McKeen Realty. GAMLS
 - $789,9005 bd5 ba5.1k sqft1017 Riverside Dr, Lagrange, GA 30240ActiveMLS ID #10730414, Sydney Cook Horne, Go Realty. GAMLS
- $824,0006 bd5 ba5.3k sqft205 River Oaks Dr, Lagrange, GA 30240ActiveMLS ID #10714867, Alynda T Jones, J.T. Jones & Associates Realty. GAMLS
- $735,0004 bd5 ba3.2k sqft165 Riverbend Dr, Lagrange, GA 30240ActiveMLS ID #10780741, Robin Olinger, Coldwell Banker Spinks Brown. GAMLS
- $699,9005 bd5 ba7.6k sqft117 Woodchase Dr, Lagrange, GA 30240ActiveMLS ID #10764051, Rob Upchurch, RE/MAX Results. GAMLS
- $629,0006 bd4 ba4k sqft910 Piney Woods Dr, Lagrange, GA 30240ActiveMLS ID #10737151, Alynda T Jones, J.T. Jones & Associates Realty. GAMLS
- $549,9004 bd5 ba4.4k sqft103 Windridge Dr, Lagrange, GA 30240ActiveMLS ID #10812391, Team Nicole, RE/MAX Results. GAMLS
- $649,5004 bd4 ba2.8k sqft118 Sunny Point Cir, Lagrange, GA 30240ActiveMLS ID #10826345, Team Nicole, RE/MAX Results. GAMLS
- $555,0005 bd4 ba3.9k sqft107 Cameron Pointe Dr, Lagrange, GA 30240ActiveMLS ID #10782747, Suellen Cofield, Southern Classic Realtors. GAMLS
- $917,4005 bd5 ba4.8k sqft209 River Oaks Dr, Lagrange, GA 30240ActiveMLS ID #10807722, Team Nicole, RE/MAX Results. GAMLS
- $599,9006 bd4 ba3.2k sqft110 Pond View Point, Lagrange, GA 30240ActiveMLS ID #10693470, Tammy McGrath, Heartland Real Estate. GAMLS
- $879,9007 bd6 ba5.4k sqft5 N Brooks Rd, Lagrange, GA 30240ActiveMLS ID #10729754, Ben Yates, Coldwell Banker Spinks Brown. GAMLS
- $489,0004 bd3 ba3.4k sqft1784 Mooty Bridge Rd, Lagrange, GA 30240ActiveMLS ID #10824350, Norman Hardman, Coldwell Banker Kennon & Parker. GAMLS
- $409,9004 bd3 ba3.4k sqft227 Ashford Cir, Lagrange, GA 30240ActiveMLS ID #10838374, Rob Upchurch, RE/MAX Results. GAMLS
- $614,9006 bd5 ba4.3k sqft4004 White Oak Ln, Lagrange, GA 30240ActiveMLS ID #10758776, Angela L Cotton-Jones, Go Realty. GAMLS
- $505,0004 bd4 ba3.4k sqft506 Riverside Dr, Lagrange, GA 30240ActiveMLS ID #10776651, Angela L Cotton-Jones, Go Realty. GAMLS
- $648,0003 bd2 ba2.8k sqft1351 New Franklin Rd, Lagrange, GA 30240ActiveMLS ID #10721286, Kendall Butler, F.L.I. Properties. GAMLS
